SIGN UP Login/Register
8101 Allspice Drive, Boynton Beach, FL 33472 Photo
New - 25 Hours Ago
8101 Allspice Drive, Boynton Beach, FL 33472 Photo
New - 25 Hours Ago
8101 Allspice Drive, Boynton Beach, FL 33472 Photo

11 Photos

8101 Allspice Drive Boynton Beach, FL 33472
$4,500.00 / Monthly (1 to 11 Months)
  • Beds
    2
  • Baths
    2 full 1 partial
  • Total Square Feet
    1,728
  • Lot Size
    0.14 acre(s)

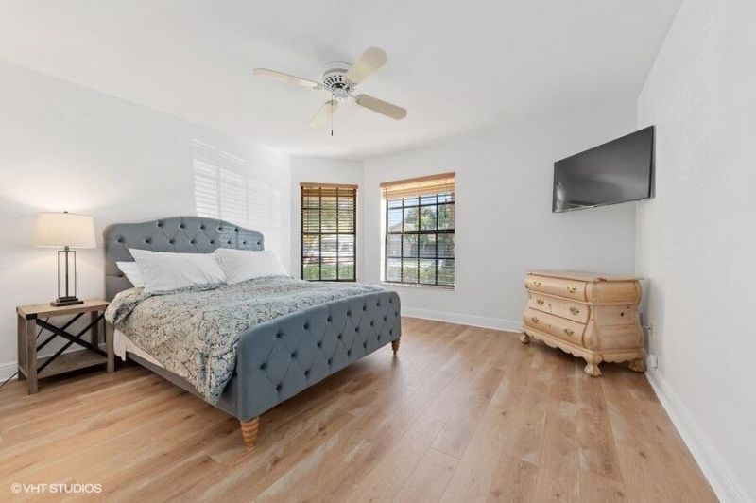
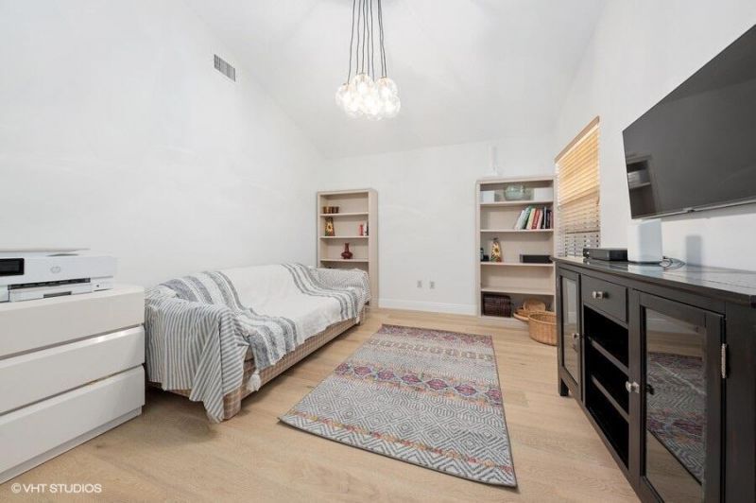
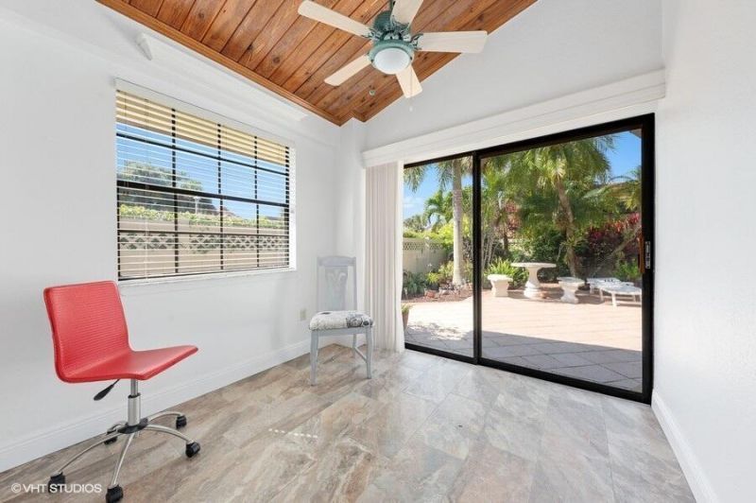
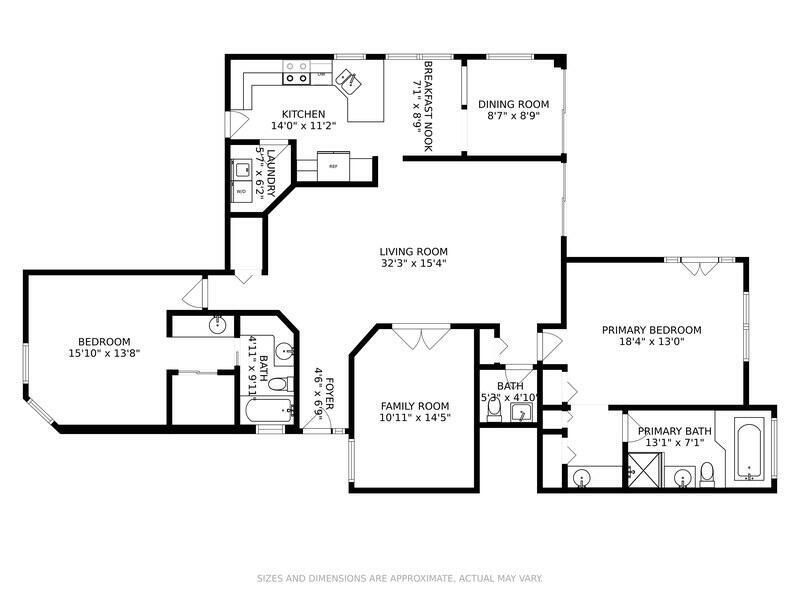
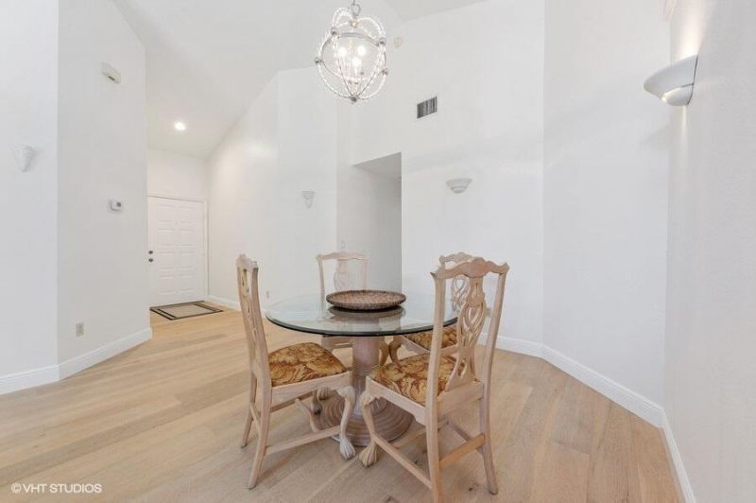
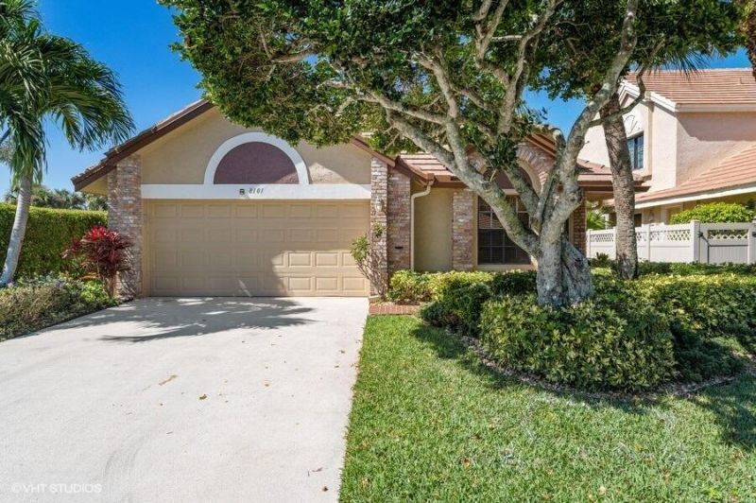
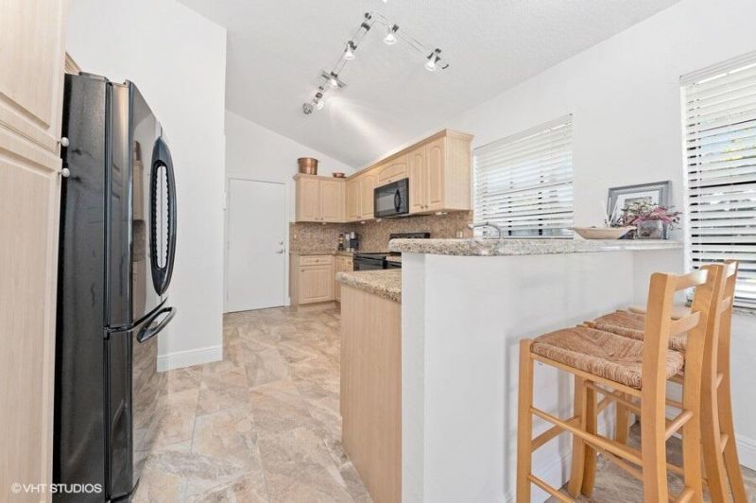
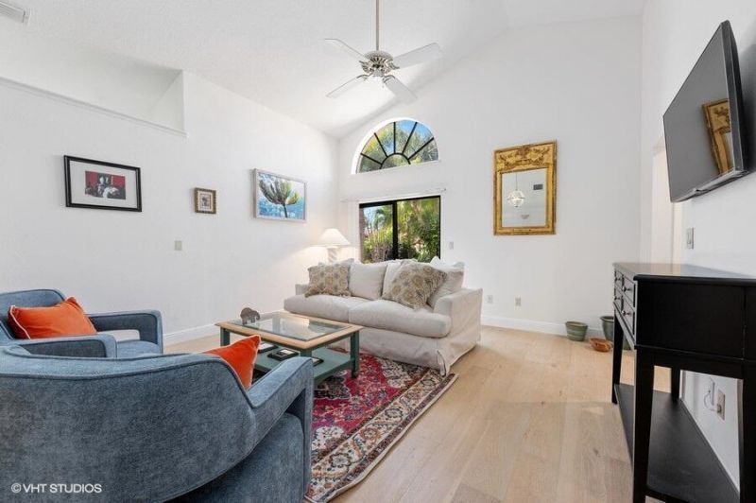
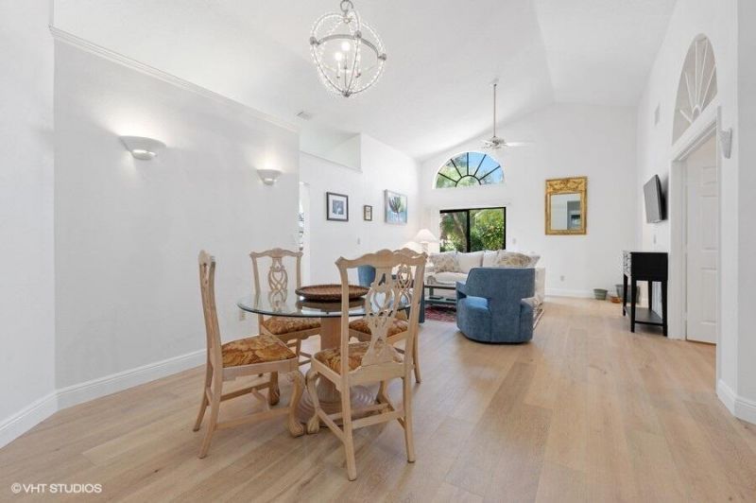
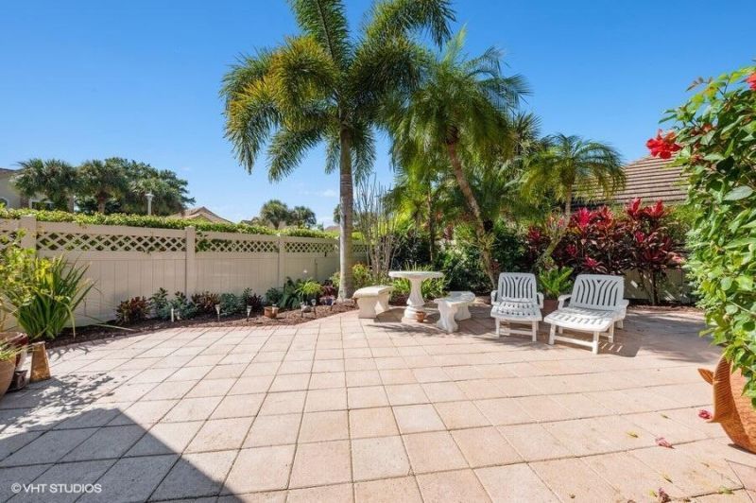
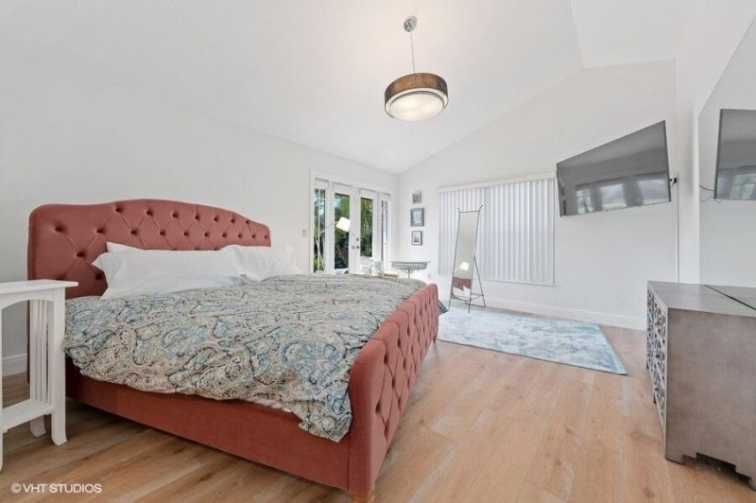
Beautifully maintained, fully furnished 2-bedroom home in the desirable Aberdeen community, just 8 miles from the beach and 12 miles from downtown Delray Beach. Available for seasonal or annual rental, this freshly painted home features two spacious bedrooms with en-suite bathrooms, brand-new beds and frames, and a large den/office that can serve as a third bedroom. Enjoy an eat-in kitchen, screened lanai, private patio, spacious living and dining areas, and 2-car garage. Aberdeen Golf & Country...

View More

Property Summary

MLS Number: B26092656
Status: Active
Days on Market: 1
Subdivision: ABERDEEN 3
County: Palm Beach
Bedrooms: 2
Total Square Feet: 1,728
New Constuction: No
Waterfront: No
Property Type: Rental - Single Family
Cooling: Central Air, Electric
Fenced: Yes
Garage: 2 car attached
Heating: Central
Lot Size: 0.14 Acres
Stories: 1.0
Year Built: 1988

Featured Amenities

Bedroom Layout - Split
Golf Course
Pool
Tennis Court(s)
Recreation Facilities

Property Details

Accessibility: Accessible Entrance
Appliances: Dishwasher, Refrigerator
Days on Site: 1
Deposit Information: 90 minimal rental - all rental up front plus 13% tax if less thank 6 months and 1 day
Exterior: Concrete
Outdoor Features: Garden
Fencing: Fenced
Flooring: Ceramic Tile
Furnished: Furnished
Laundry: Inside
Lot: Corner Lot
Lot: Corner Lot
Parcel#: 00424515040040110
Parking: Attached Garage, Garage Door Opener, Garage
Parking Notes: Attached Garage, Garage Door Opener, Garage
Patio/Porch: Patio - Open, Porch - Open, Porch - Wrap Around, Patio, Porch
Pet Fee: 550
Pets Allowed: Yes, No Restrictions, Pet Restrictions Possible
Rental Term: Monthly (1 to 11 Months)
Restrictions: No Restrictions, No Smoking
Sewer: Public Sewer
SQFT Living: 1728
Tenant Pays: Association Fees, Cable TV, Water
Total Rooms: 5
Utilities: Cable Available, Electricity Connected, Water Connected
Waterfront Features: None
Construction: Concrete

Room Sizes

Living Room: 15 X 17 Level Main
Kitchen: 11 X 13 Level Main
Primary Bedroom: 13 X 15 Level Main

Local Schools

High School: Park Vista
Middle School: Christa McAuliffe
Elementary School: Crystal Lakes (Palm Beach)

Neighborhood Information

Neighborhood Map

Neighborhood Hero

Neighborhood Highlights

Neighborhood Characteristics

Neighborhood Market Trend

Neighborhood Schools

Courtesy of

Agency Name: Michael Kaufman Real Estate Inc
Agent Name: Michael A. Kaufman
Agency Phone: 561-459-0069

agent picture

Presented by

Agent Name: John McLaughlin
Agent Phone: 561.626.7900
Agency Title: Illustrated Properties
Request Info

IDX logo

John McLaughlin
ipre.com
Agent Cell:
561.459.0530
Office Phone:
561.626.7900

Login to My Illustrated Account