SIGN UP Login/Register
633 Normandy Lane, Unit N, Delray Beach, FL 33484 Photo

20 Photos

633 Normandy Lane, Unit N Delray Beach, FL 33484
$189,900
  • Beds
    2
  • Baths
    2 full
  • Total Square Feet
    907

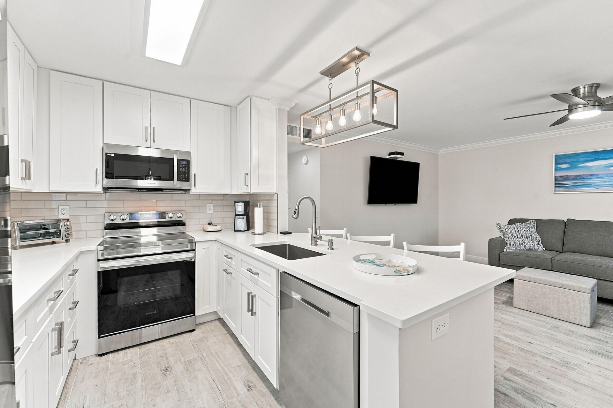
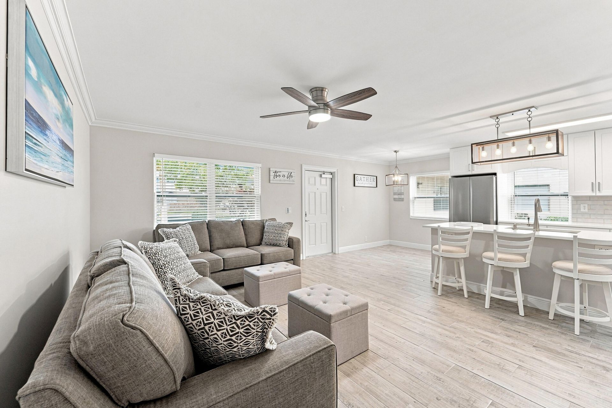
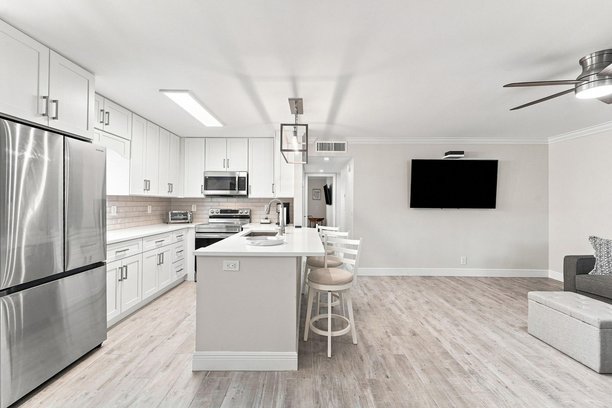
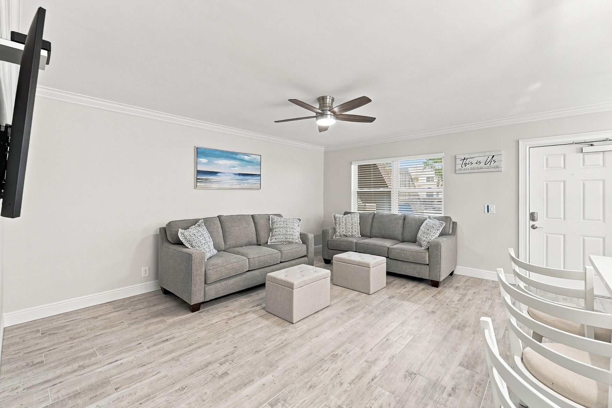
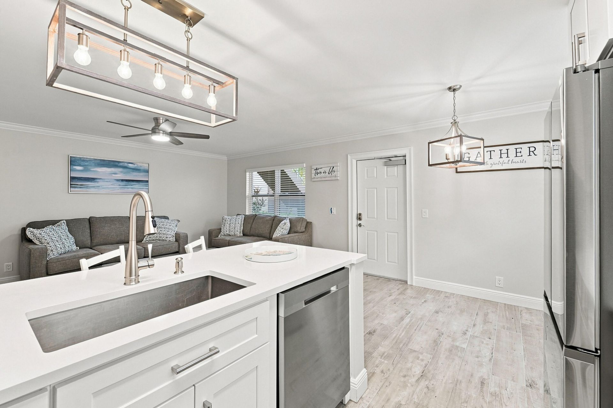
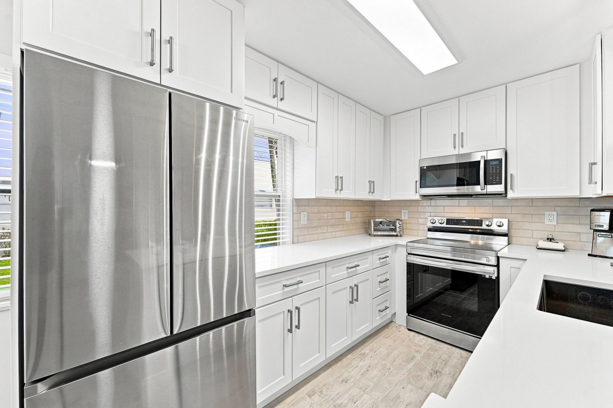
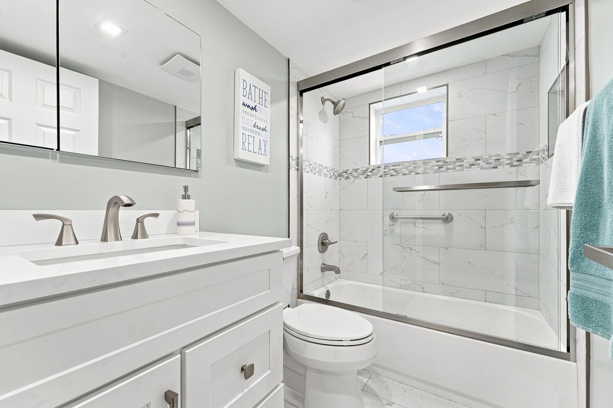
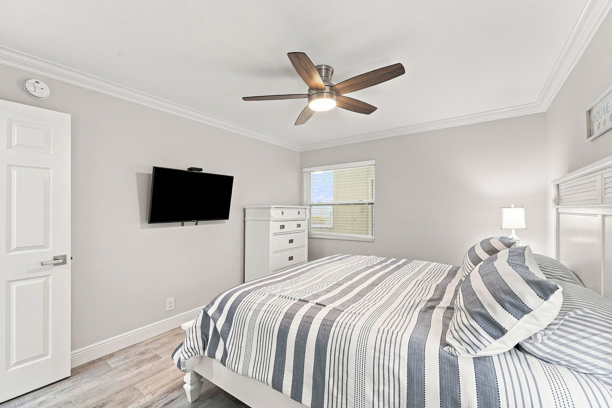
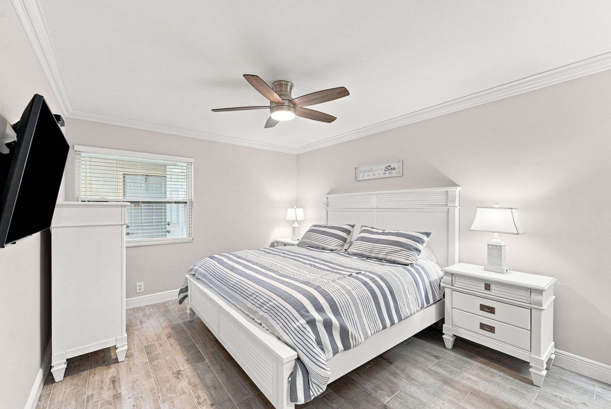
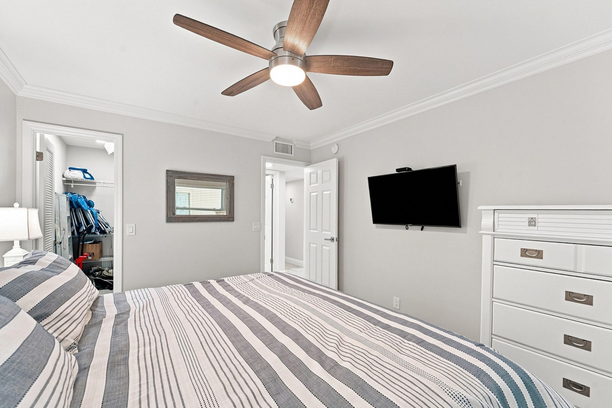
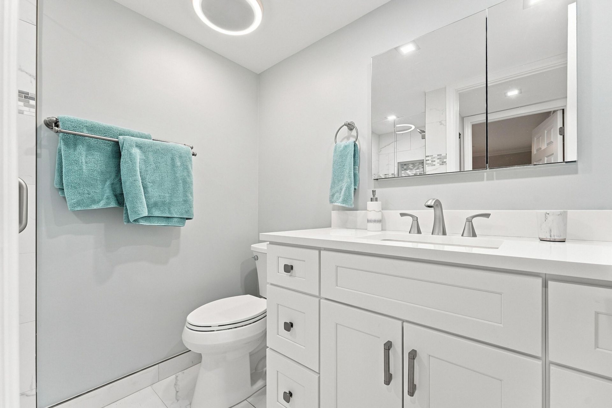
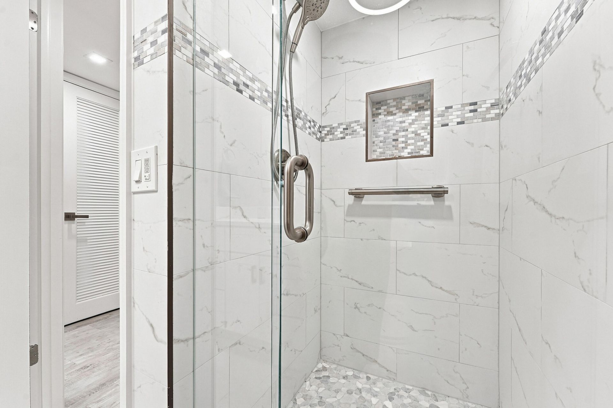
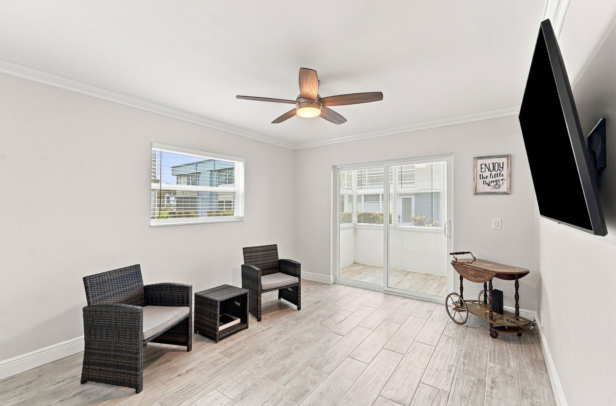
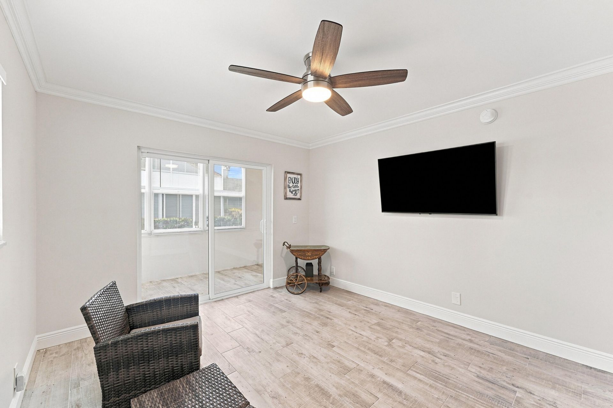
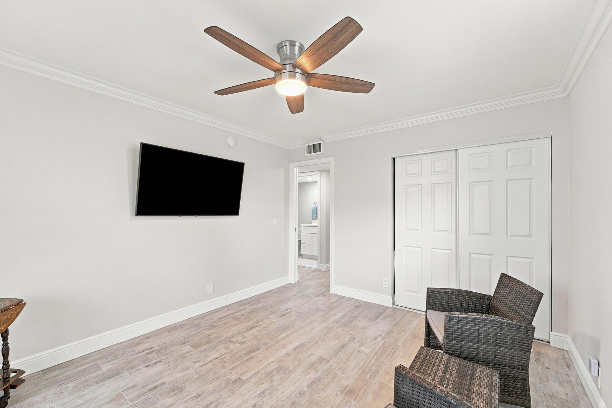
Discover refined, move-in-ready living in this beautifully remodeled 2-bedroom, 2-bath residence in Kings Point. Thoughtfully updated with a modern aesthetic, this exceptional unit features hurricane-impact windows and doors, ceramic tile flooring, crown molding throughout, a new HVAC system, new water heater, and an updated electrical panel. The sleek contemporary kitchen is finished with crisp white cabinetry and quartz counters, while both beautifully renovated bathrooms offer stylish finishe...

View More

Property Summary

MLS Number: B26071402
Status: Active
Days on Market: 7
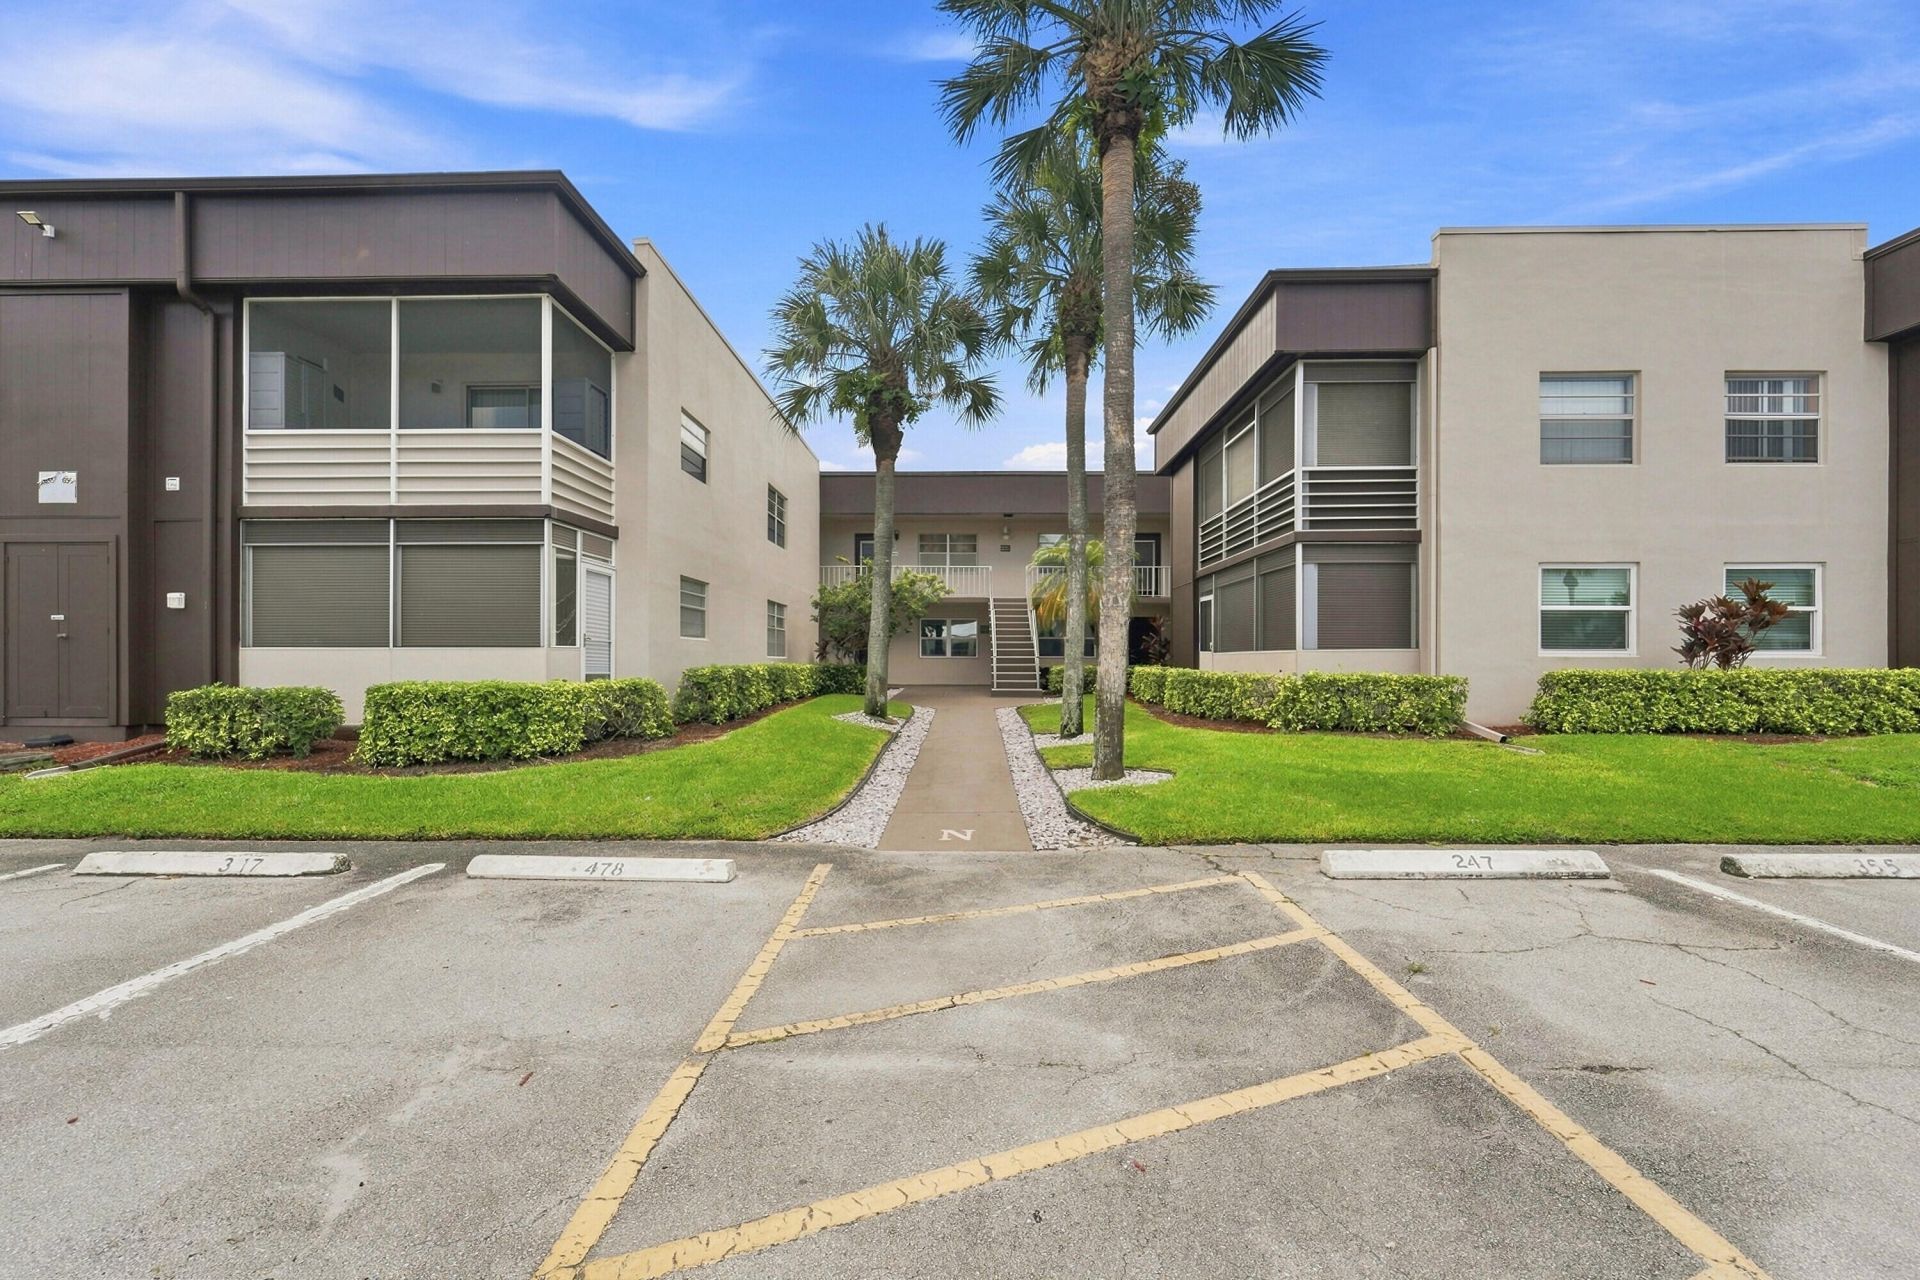
Subdivision: KINGS POINT NORMANDY CONDOS
County: Palm Beach
Bedrooms: 2
Total Square Feet: 907
Price Per Sq. Ft.: $209
New Constuction: No
Waterfront: No
Property Type: Residential - Condominium
Cooling: Central Air, Ceiling Fan(s), Electric
Heating: Central, Electric
Roof Type: Shingle
Stories: 1.0
Taxes: $1,800
Year Built: 1979
HOA Fee: $691/ Monthly

Featured Amenities

Kitchen Island
Walk-In Closet(s)
Storage
Basketball Court
Billiard Room
Clubhouse
Elevator(s)
Fitness Center
Golf Course
Game Room
Hot Water
Indoor Pool
Jogging Path
Management
Picnic Area
Parking
Pool
Sauna
Shuffleboard Court
Spa/Hot Tub
Storage
Tennis Court(s)
Manager On Site
Bar
Bike Storage
Bocce Ball
Business Center
Cafe/Restaurant
Community Room
Courtesy Bus
Heated Pool
Hobby Room
Library
Maintained Community
Pickleball Court(s)
Putting Green
Sidewalks
Street Lights
Gated
Security
Maintenance
Recreation Facilities

Property Details

Accessibility: Accessible Elevator Installed, Accessible Full Bath, Smart Technology
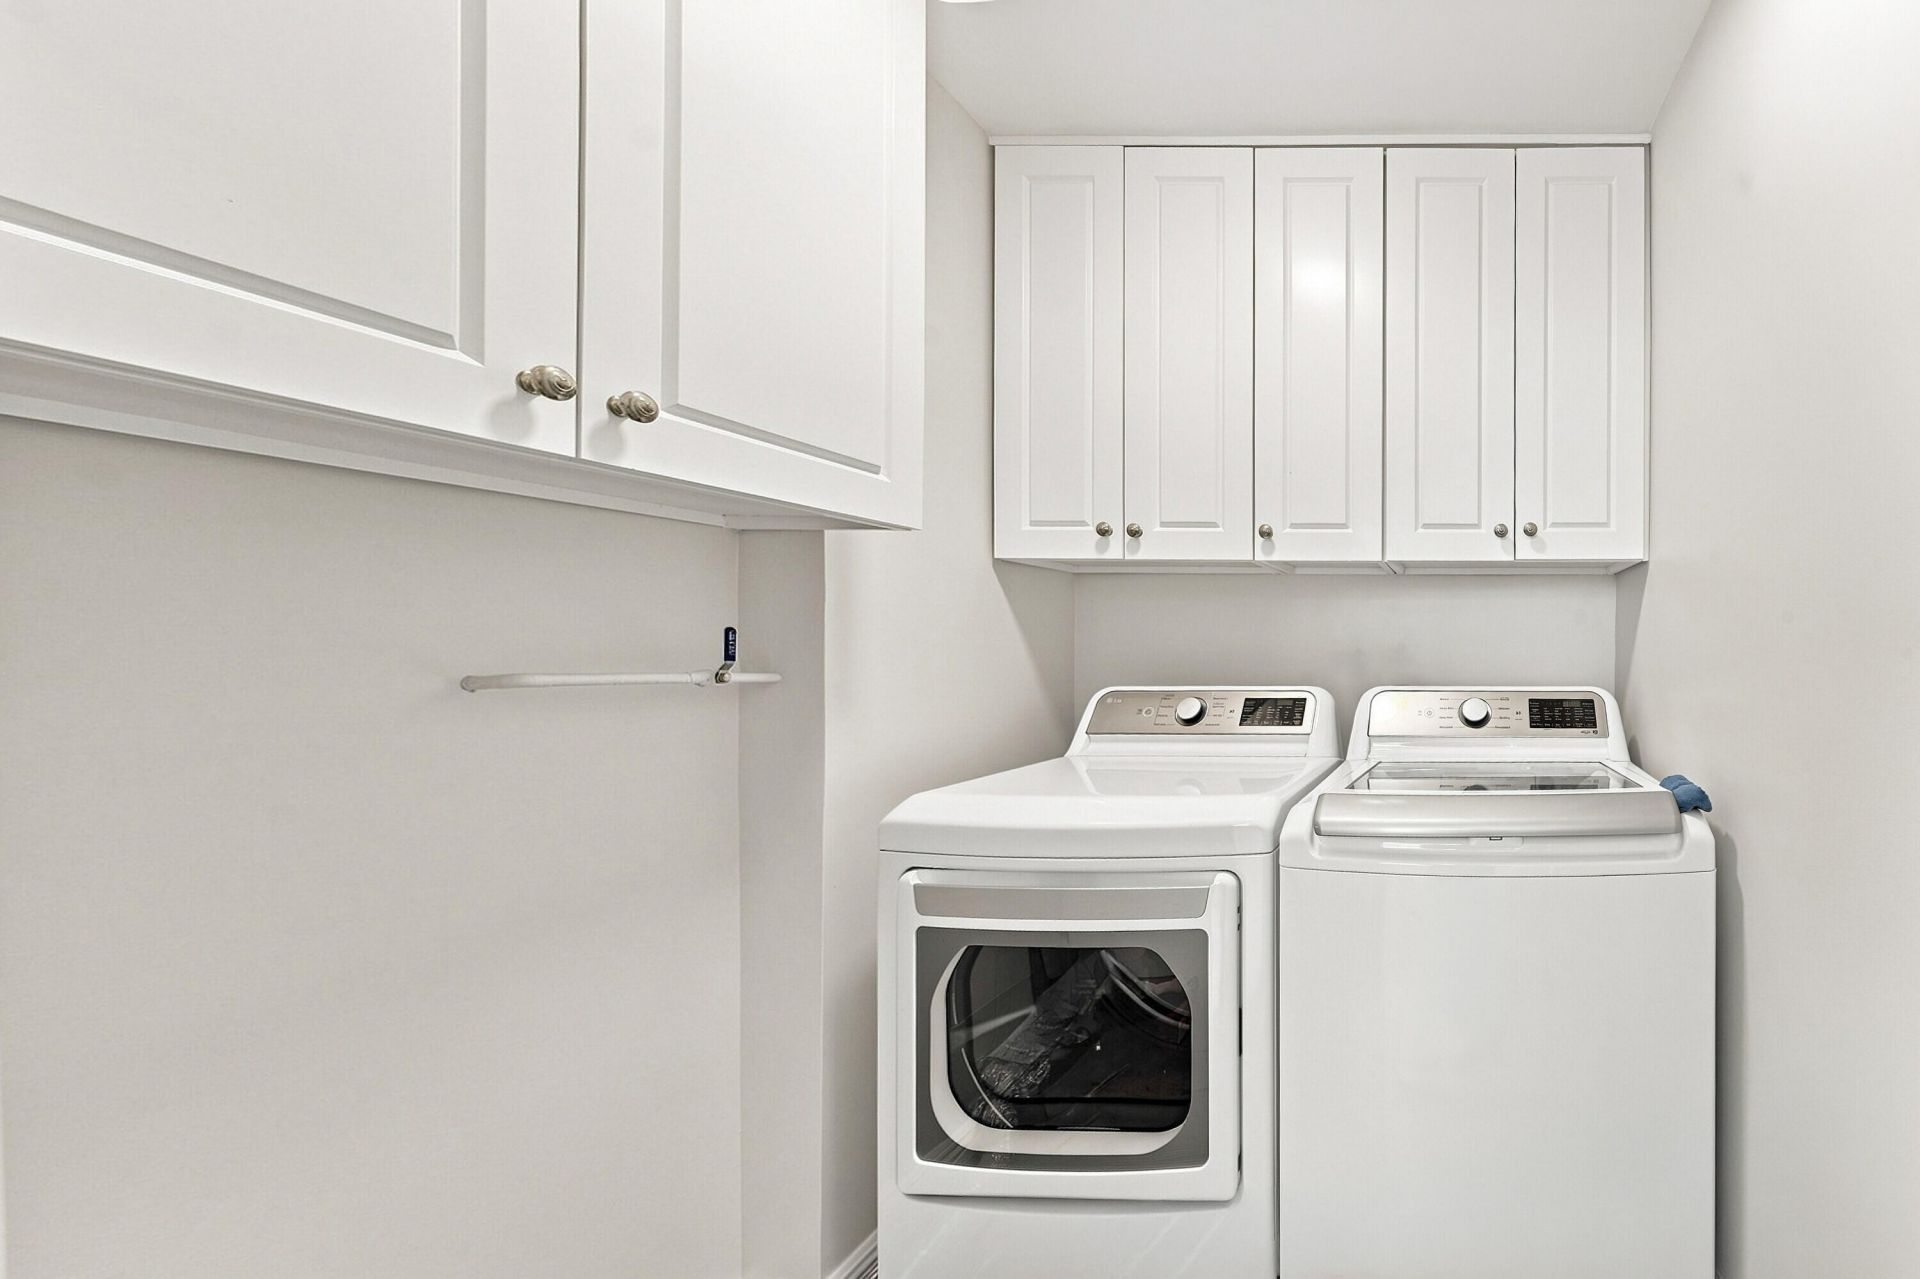
Appliances: Electric Water Heater, Dryer, Dishwasher, ENERGY STAR Qualified Dishwasher, ENERGY STAR Qualified Washer, Electric Range, ENERGY STAR Qualified Dryer, Ice Maker, Microwave, Oven, Refrigerator, Water Heater, Washer, Range
Association Fee Includes: Cable TV, Maintenance Grounds, Maintenance Structure, Pest Control, Security, Trash, Common Areas, Elevator
Days on Site: 7
Exterior: Concrete Block - No Stucco
Flooring: Ceramic Tile, Tile
Furnished: Partially
Guest House Y/N: No
Hot Tub: Yes
Laundry: Laundry Closet, Inside, Laundry Room, In Unit
Parcel#: 00424622130146330
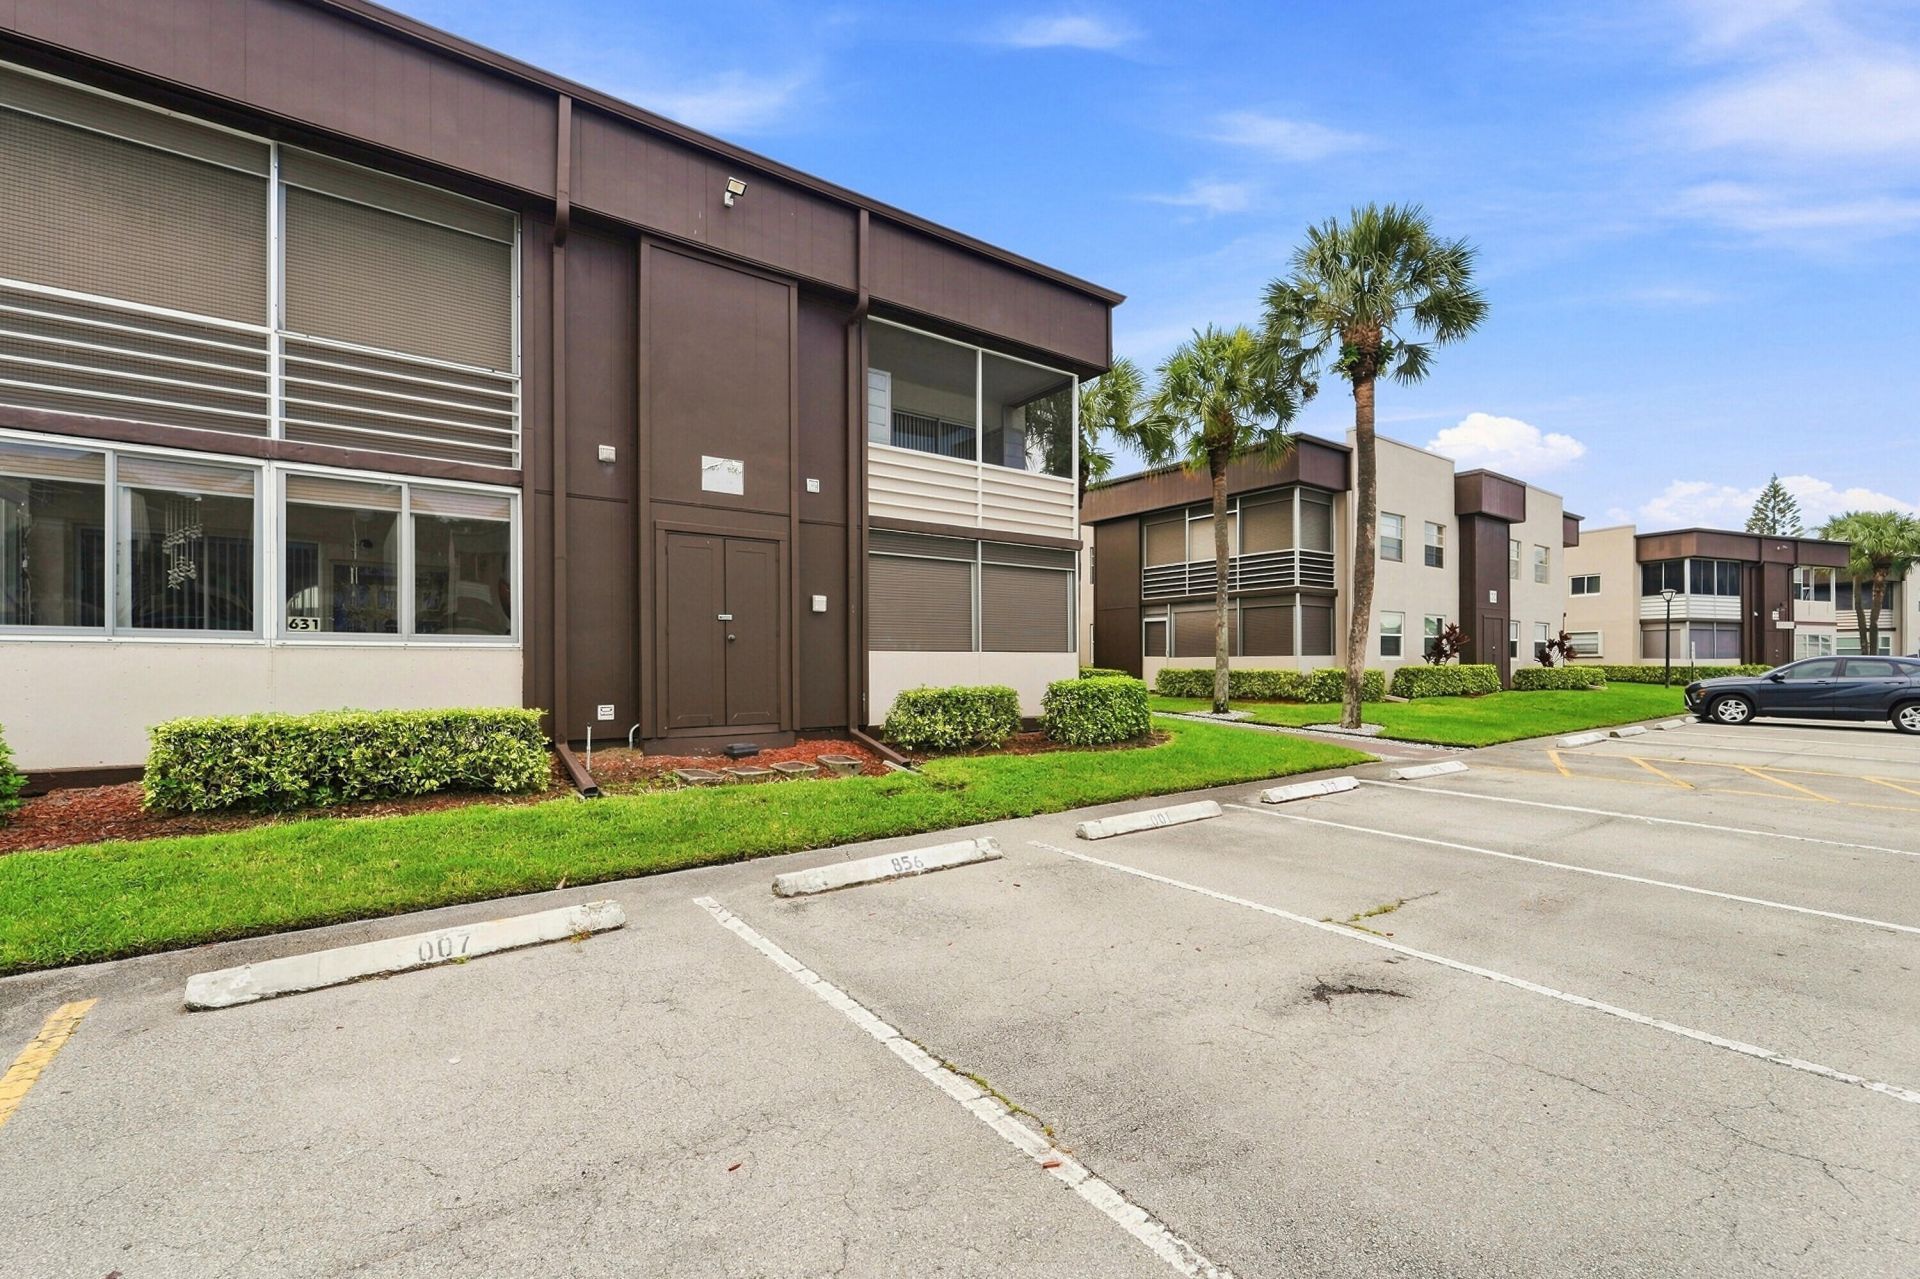
Parking: Asphalt, Assigned, Guest
Parking Notes: Asphalt, Assigned, Guest
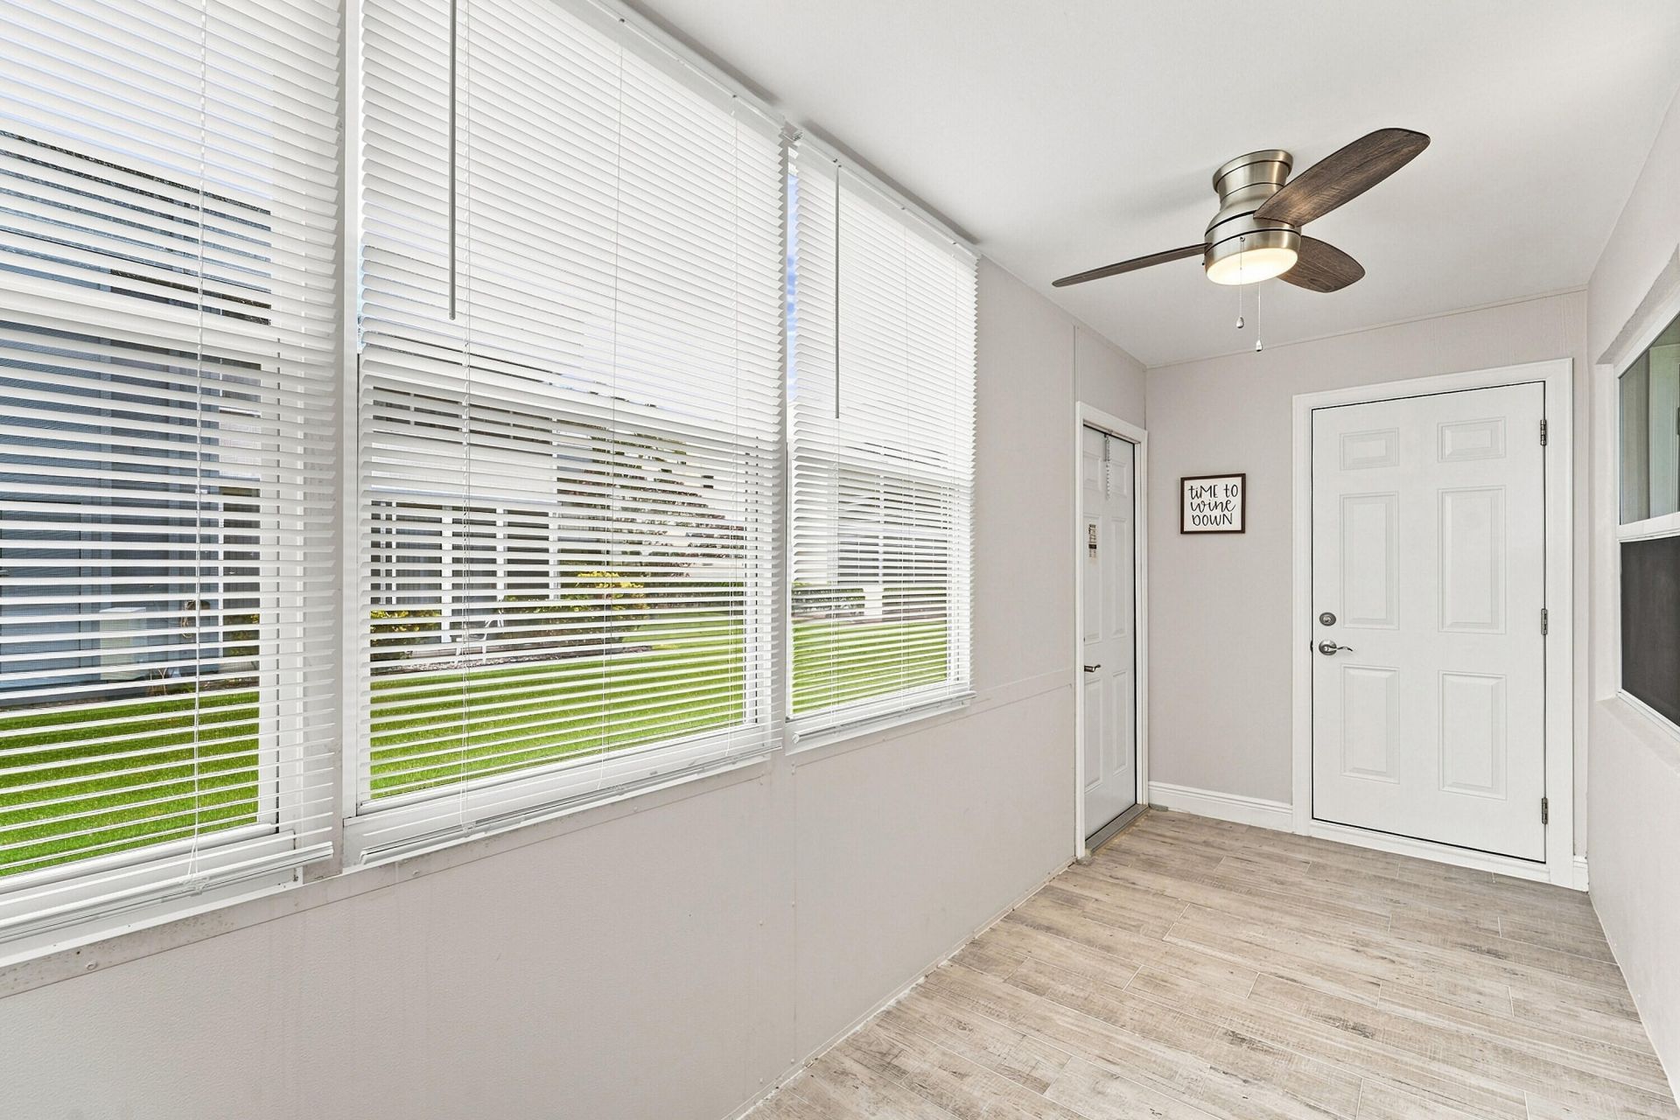
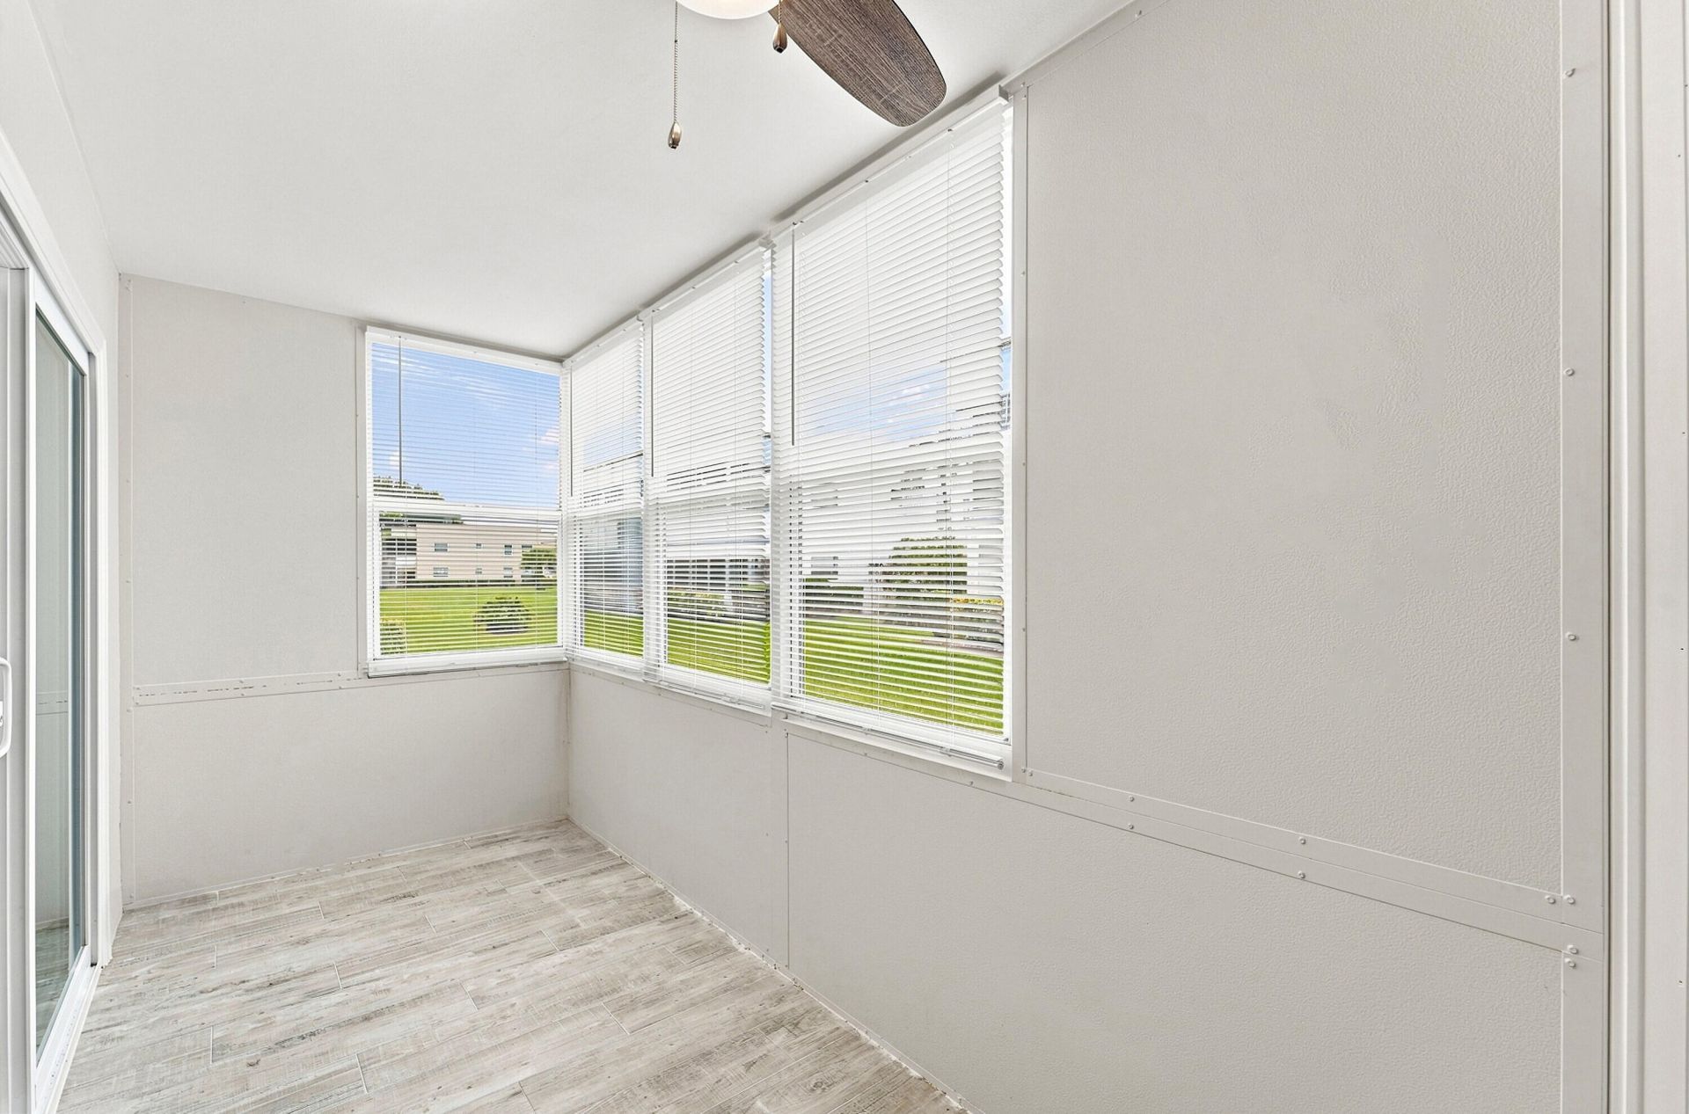
Patio/Porch: Patio - Covered, Patio, Glass Enclosed
Pets Allowed: Yes, Breed Restrictions, Dogs OK, Number Limit, Pet Restrictions Possible
Restrictions: No Restrictions
Sauna: Yes
Security: Smoke Detector(s)
Sewer: Public Sewer
Special View Info: Garden
SQFT Living: 907
Structure Type: Multi Family
Total Rooms: 3
Utilities: Cable Connected, Electricity Available, Water Available
Water: Public
Waterfront Features: None
Windows: Storm Window(s)
Construction: Concrete Block - No Stucco

Local Schools

High School: Spanish River
Middle School: Carver Community
Elementary School: Orchard View

Neighborhood Information

Neighborhood Map

Neighborhood Hero

Neighborhood Highlights

Neighborhood Characteristics

Neighborhood Market Trend

Neighborhood Schools

Courtesy of

Agency Name: Real Broker LLC
Agent Name: Nicole Di Dio
Agency Phone: 855-450-0442

agent picture

Presented by

Agent Name: John McLaughlin
Agent Phone: 561.626.7900
Agency Title: Illustrated Properties
Request Info

IDX logo

John McLaughlin
ipre.com
Agent Cell:
561.459.0530
Office Phone:
561.626.7900

Mortgage Calculator

%
years/fixed
yearly
yearly (est.)

Estimated Payment

$ 1,137.82 Principal & Interest $932.44 Property Tax $150.00 Homeowner's Insurance $55.39
Mortgage Logo

Login to My Illustrated Account