SIGN UP Login/Register
5740 NW 42nd Court, Boca Raton, FL 33496 Photo
New - 44 Hours Ago
5740 NW 42nd Court, Boca Raton, FL 33496 Photo
New - 44 Hours Ago
5740 NW 42nd Court, Boca Raton, FL 33496 Photo

27 Photos

5740 NW 42nd Court Boca Raton, FL 33496
$1,399,000
  • Beds
    3
  • Baths
    2 full
  • Total Square Feet
    2,679
  • Lot Size
    0.15 acre(s)

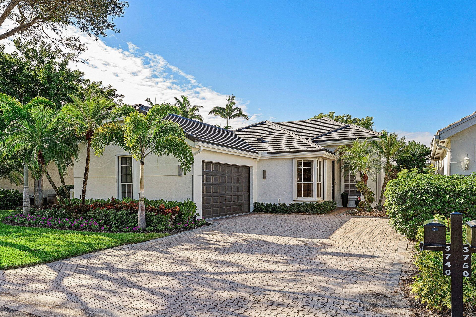
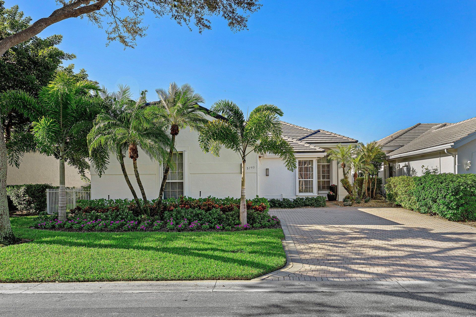
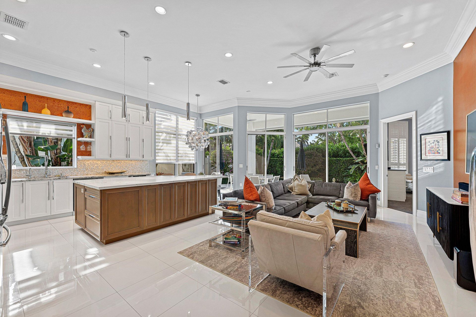
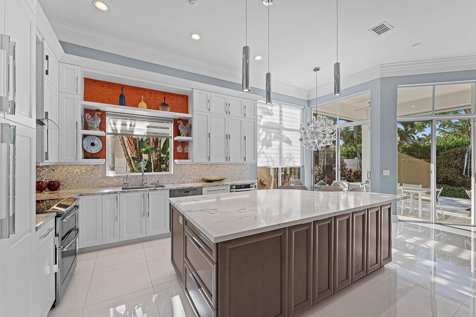
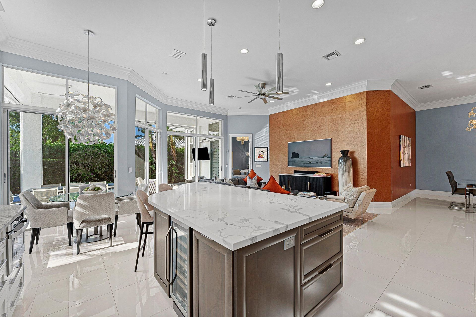
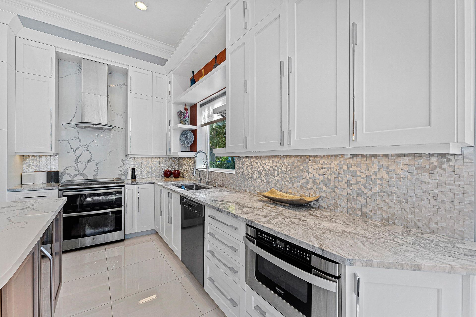
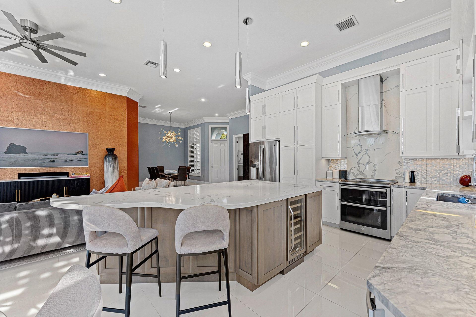
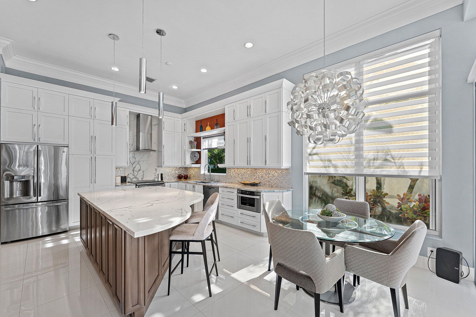
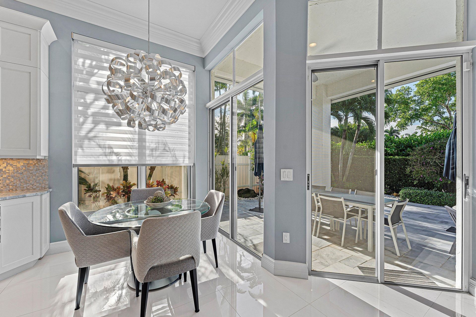
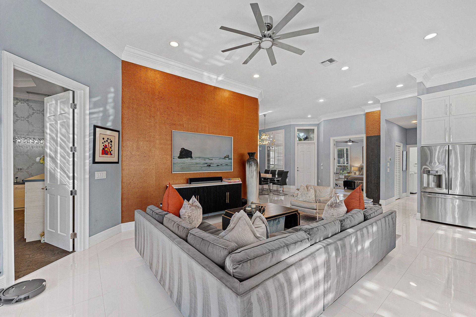
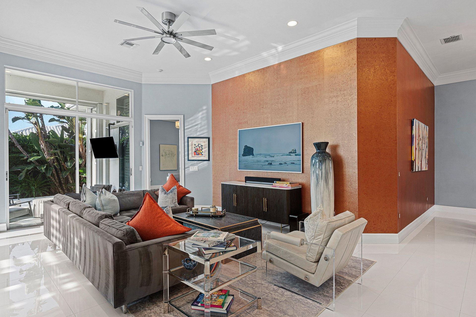
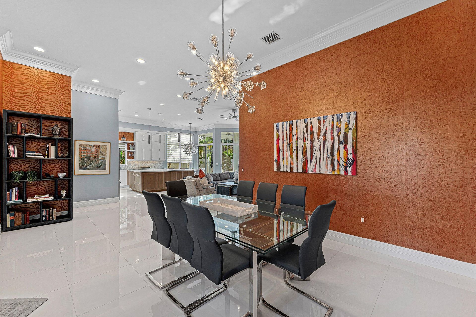
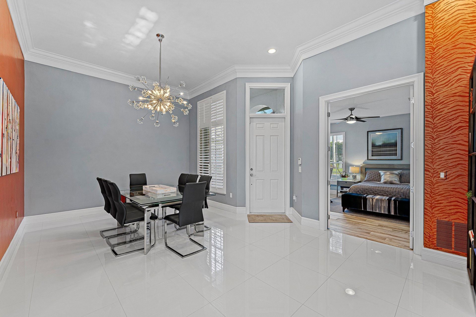
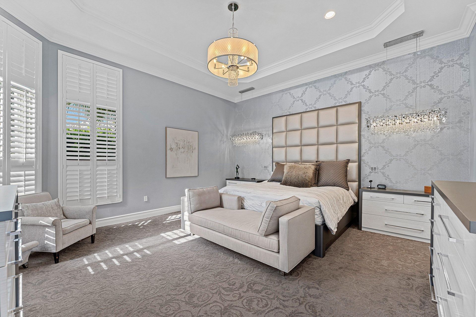
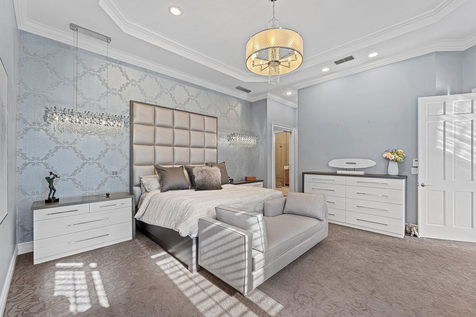
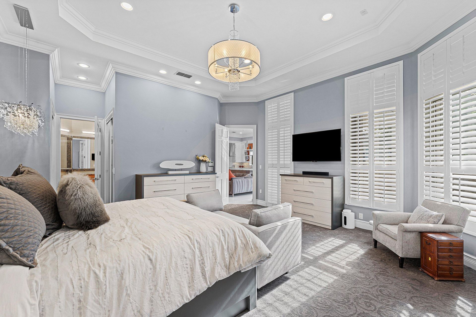
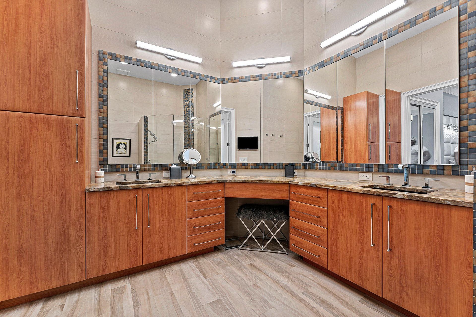
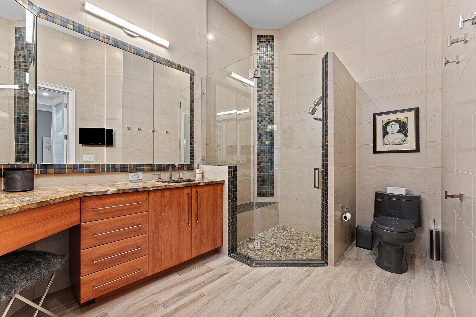
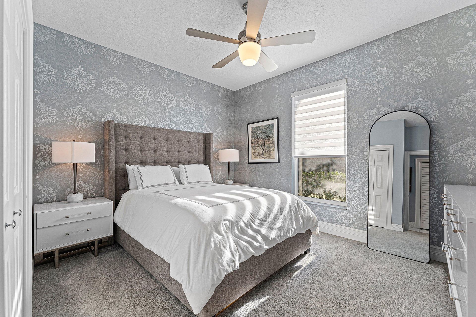
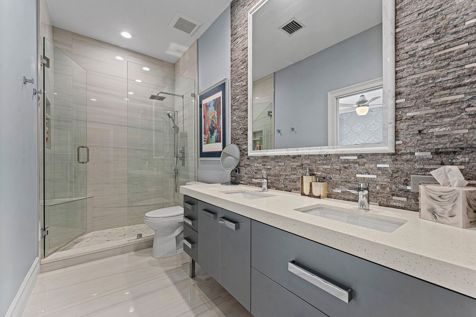
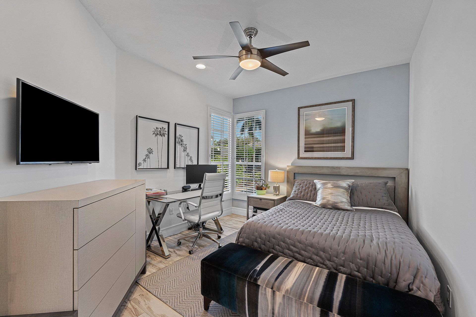
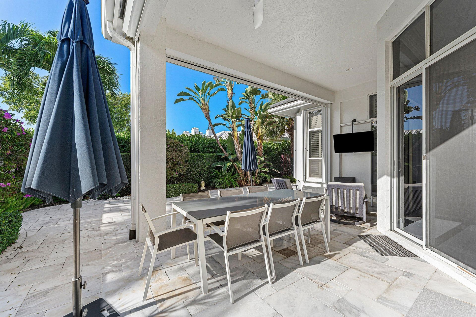
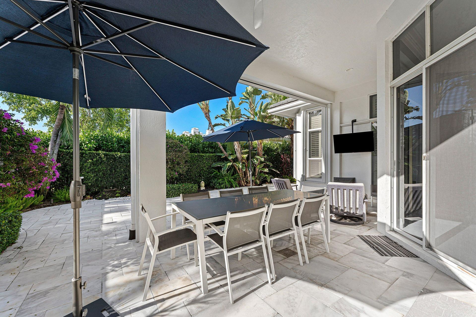
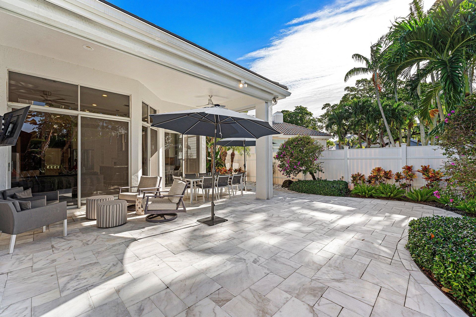
Discover the charm of this beautiful one story 3-bed, 2-full bath residence nestled in the sought-after Victoria Isles subdivision of Woodfield Country Club! Ideally situated on a quiet cul-de-sac, this home offers a private, peaceful setting, an open layout, 2022 roof, and a spacious kitchen featuring a large island and a dedicated breakfast area-perfect for everyday living and entertaining. The kitchen and living spaces enjoy beautiful morning sunlight, creating a bright and welcoming atmosphe...

View More

Property Summary

MLS Number: B26092687
Status: Active
Days on Market: 1
Subdivision: VICTORIA ISLES
County: Palm Beach
Bedrooms: 3
Total Square Feet: 2,679
Price Per Sq. Ft.: $522
New Constuction: No
Waterfront: No
Property Type: Residential - Single Family
Cooling: Central Air, Electric
Fenced: Yes
Garage: 2 car attached
Heating: Central, Electric
Lot Size: 0.15 Acres
Roof Type: Concrete, Flat
Stories: 1.0
Taxes: $10,793
Year Built: 1993
HOA Fee: $3325/ Quarterly

Featured Amenities

High Ceilings
Kitchen Island
Walk-In Closet(s)
Bedroom Layout - Split
Basketball Court
Clubhouse
Fitness Center
Golf Course
Game Room
Management
Picnic Area
Playground
Pool
Tennis Court(s)
Manager On Site
Cafe/Restaurant
Heated Pool
Lobby
Maintained Community
Pickleball Court(s)
Sidewalks
Soccer Field
Street Lights
Gated
Security

Property Details

Appliances: Electric Water Heater, Dryer, Disposal, Dishwasher, Electric Range, Microwave, Oven, Refrigerator, Water Heater, Washer, Freezer
Association: Campbell
Association Fee Includes: Cable TV, Internet, Maintenance Grounds, Common Areas
Days on Site: 1
Exterior: CBS
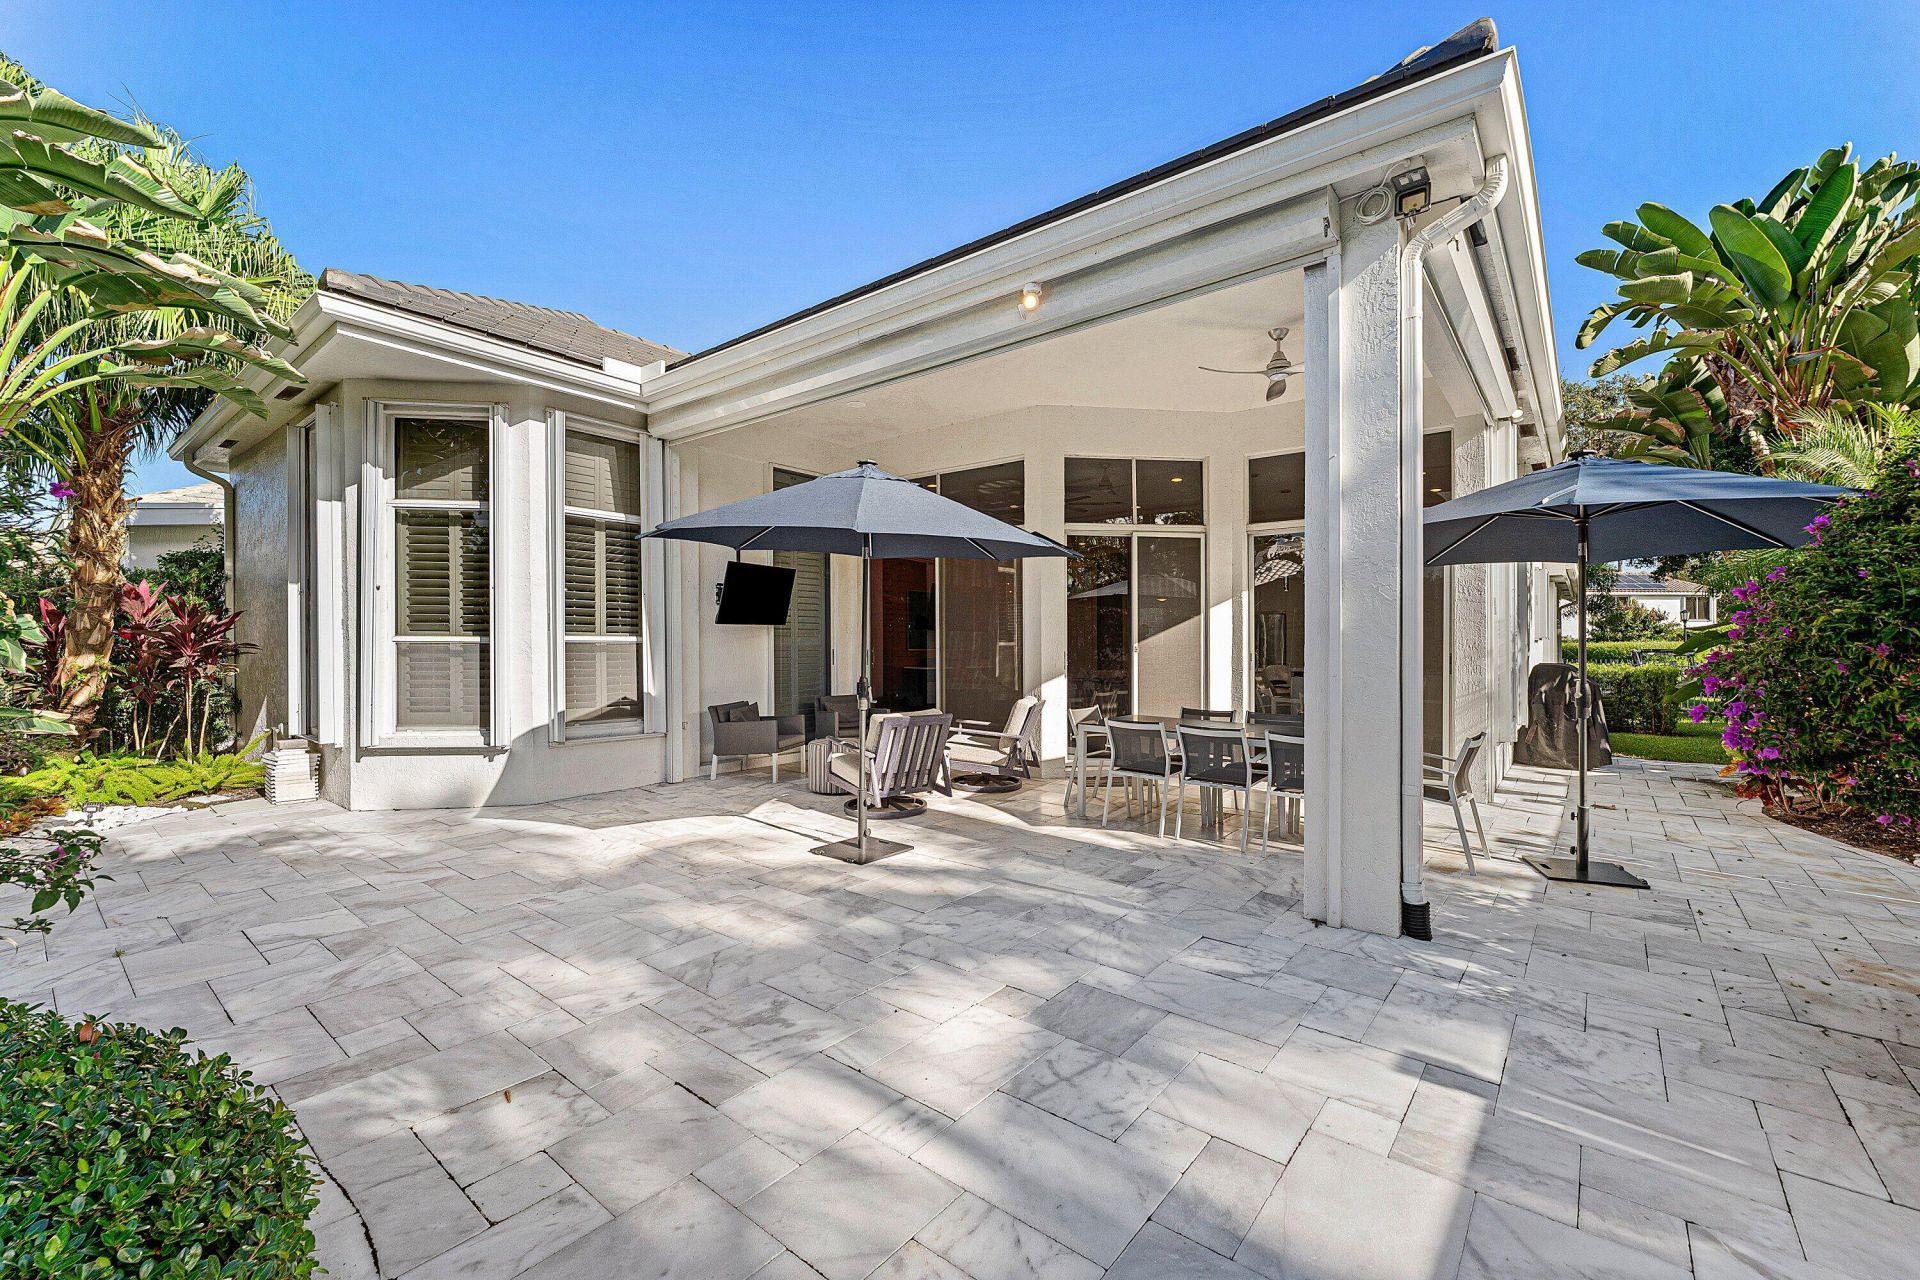
Outdoor Features: Barbecue
Fencing: Fenced
Flooring: Carpet, Tile
Furnished: Negotiable
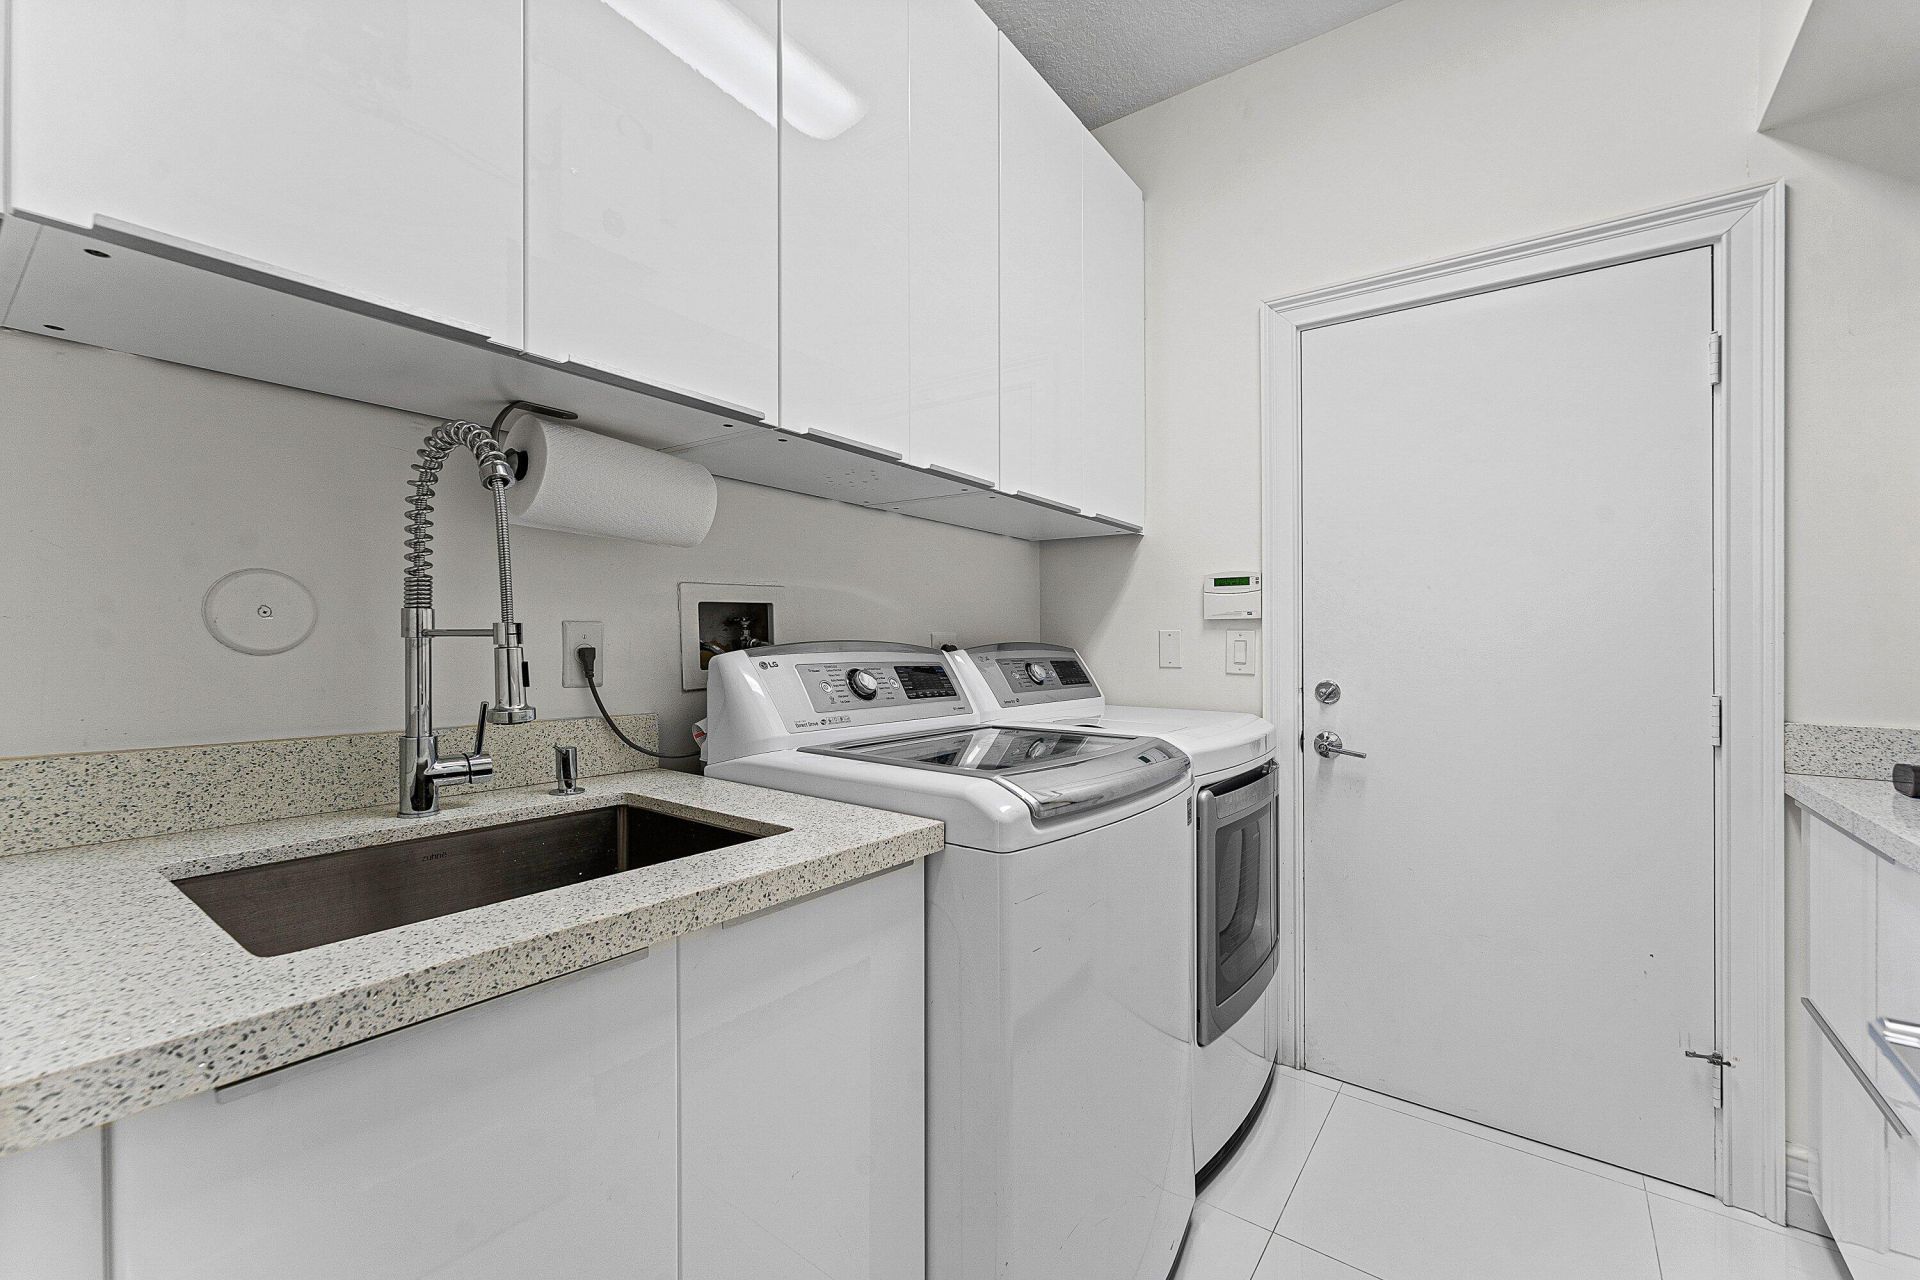
Laundry: Inside, Laundry Room, Main Level
Lot: Cul-De-Sac
Lot: Cul-De-Sac
Parcel#: 06424704070000510
Parking: Electric Vehicle Charging Station(s), Garage Door Opener, Guest, Garage, Attached Garage, Attached
Parking Notes: Electric Vehicle Charging Station(s), Garage Door O
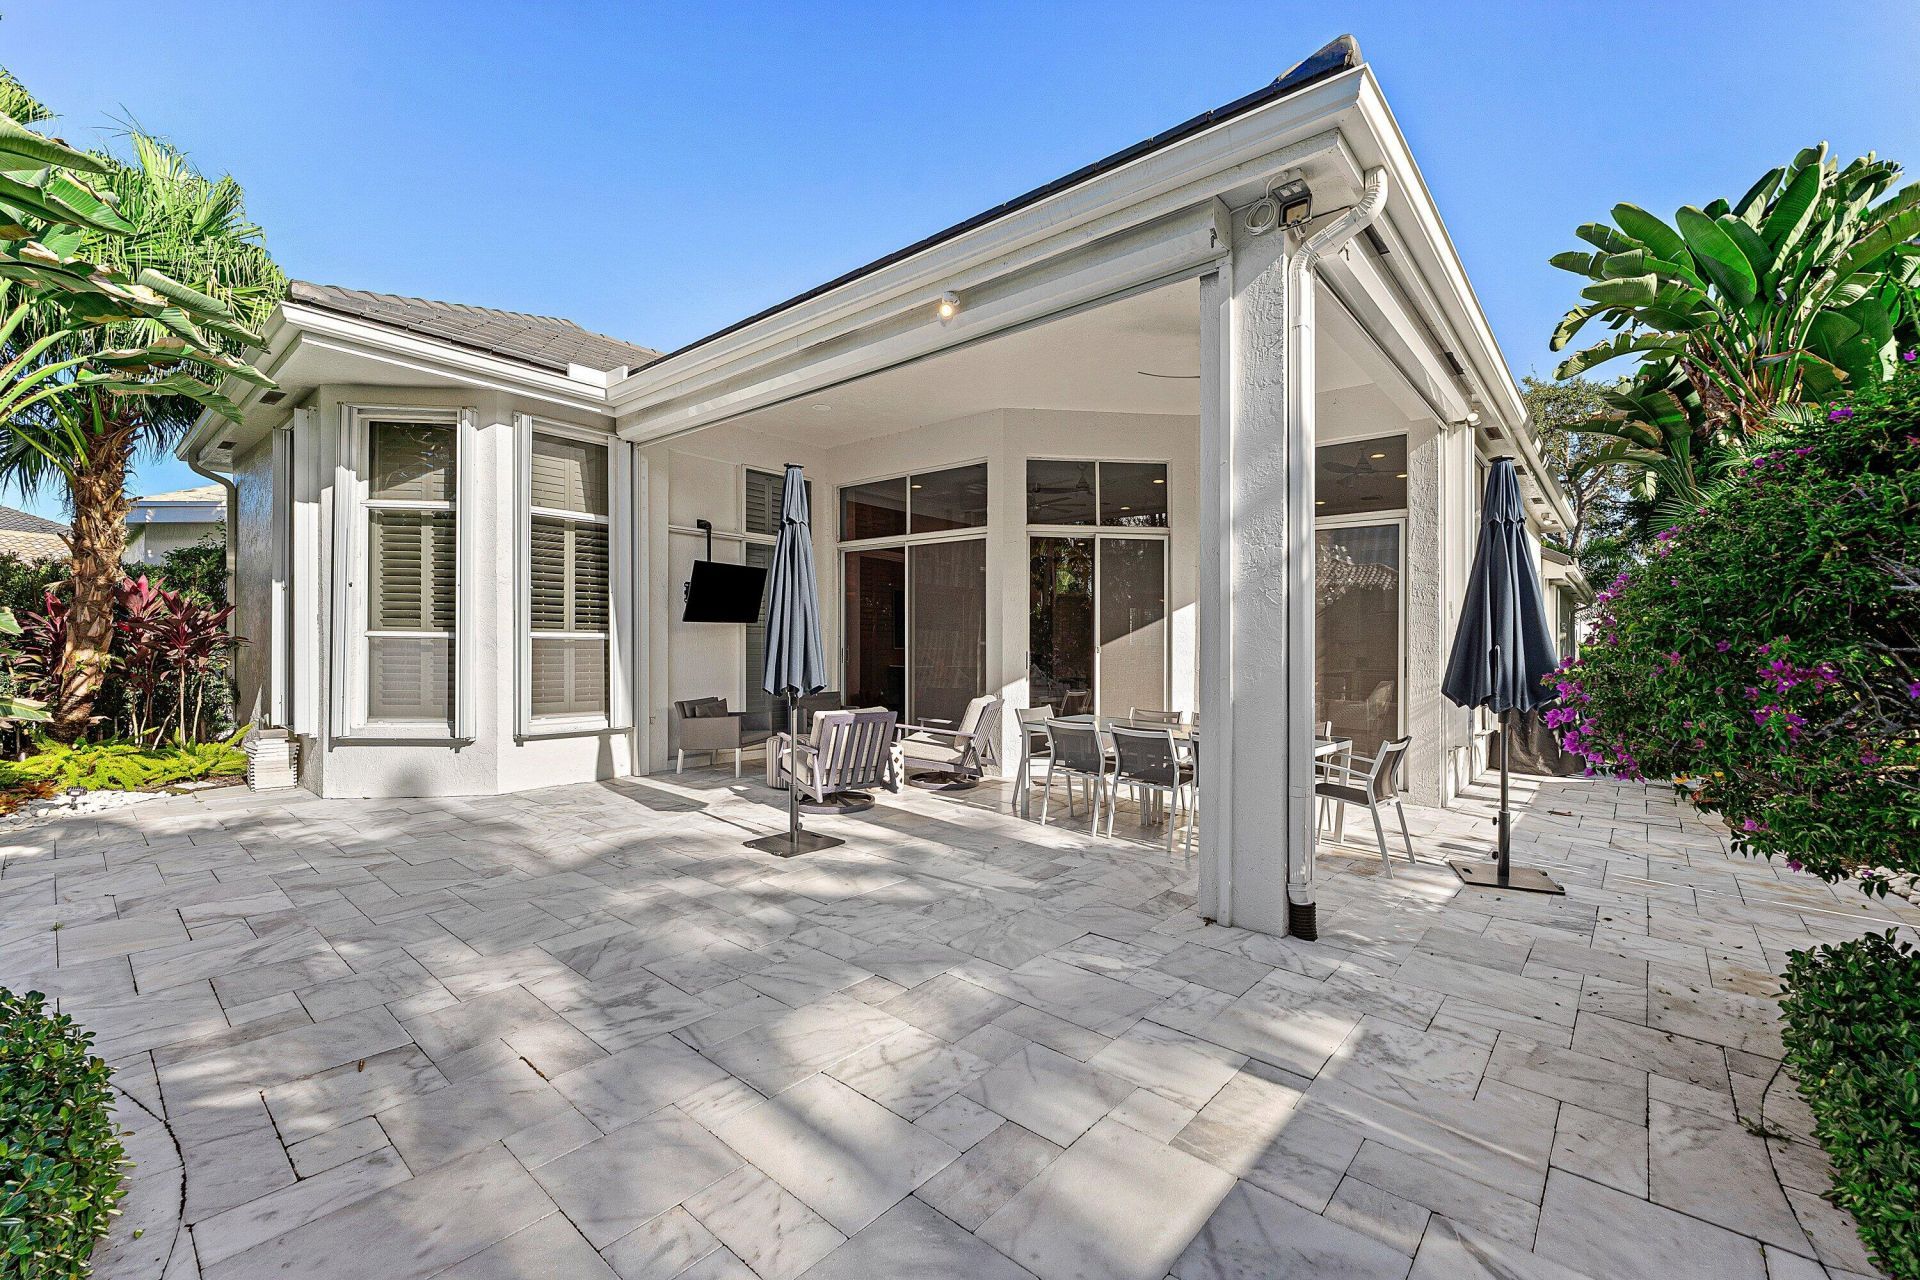
Patio/Porch: Patio - Covered, Patio
Pets Allowed: Yes, Breed Restrictions
Restrictions: Buyer Approval Required, Parking - No Commercial Vehicles, Lease Restrictions
Security: Gated with Guard, Security Patrol
Sewer: Public Sewer
Special View Info: Garden
Sprinkler: Auto Sprinkler
SQFT Living: 1979
Structure Type: House
Total Rooms: 5
Utilities: Cable Available, Electricity Available, Sewer Available, Water Available
Water: Public
Waterfront Features: None
Windows: Shutters
Construction: CBS

Room Sizes

Living Room: 15 X 26 Level Main
Kitchen: 11 X 17 Level Main
Primary Bedroom: 18 X 18 Level Main
Bedroom 2: 11 X 13 Level Main
Bedroom 3: 11 X 14 Level Main

Local Schools

High School: Spanish River
Middle School: Omni
Elementary School: Calusa (Palm Beach)

Neighborhood Information

Neighborhood Map

Neighborhood Hero

Neighborhood Highlights

Neighborhood Characteristics

Neighborhood Market Trend

Neighborhood Schools

Courtesy of

Agency Name: Lang Realty/ BR
Agent Name: Melissa Cohen
Agency Phone: 561-998-0100

agent picture

Presented by

Agent Name: John McLaughlin
Agent Phone: 561.626.7900
Agency Title: Illustrated Properties
Request Info

IDX logo

John McLaughlin
ipre.com
Agent Cell:
561.459.0530
Office Phone:
561.626.7900

Mortgage Calculator

%
years/fixed
yearly
yearly (est.)

Estimated Payment

$ 8,176.74 Principal & Interest $6,869.28 Property Tax $899.42 Homeowner's Insurance $408.04
Mortgage Logo

Login to My Illustrated Account