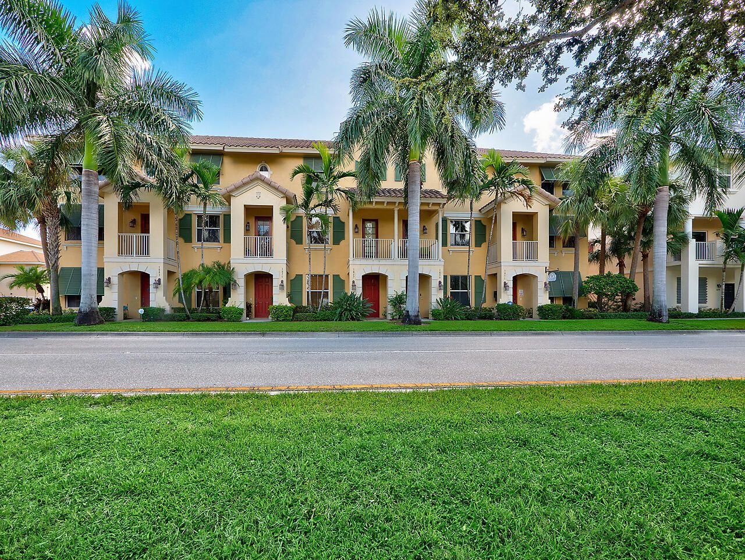
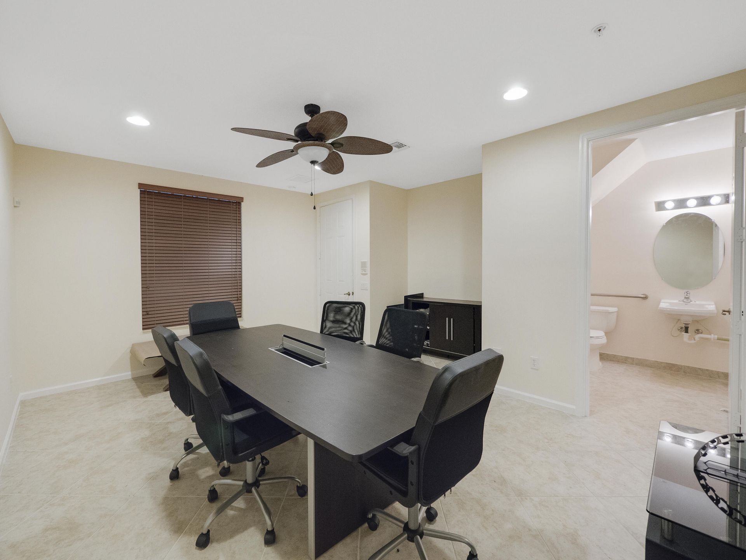
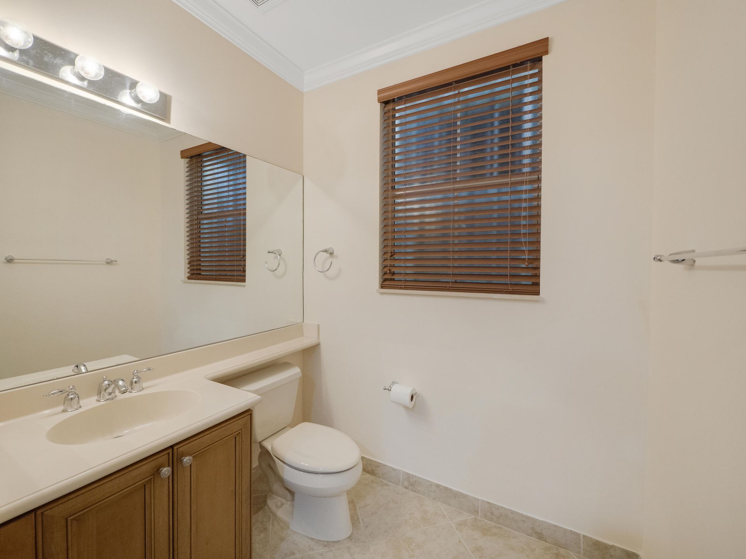
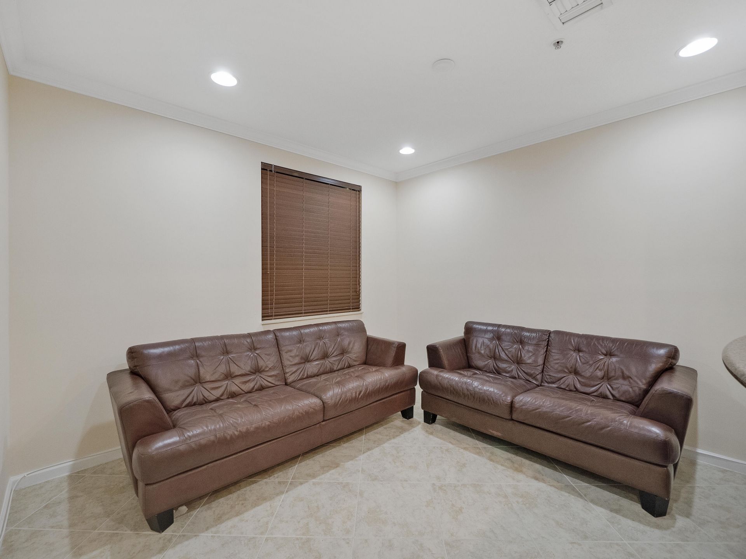
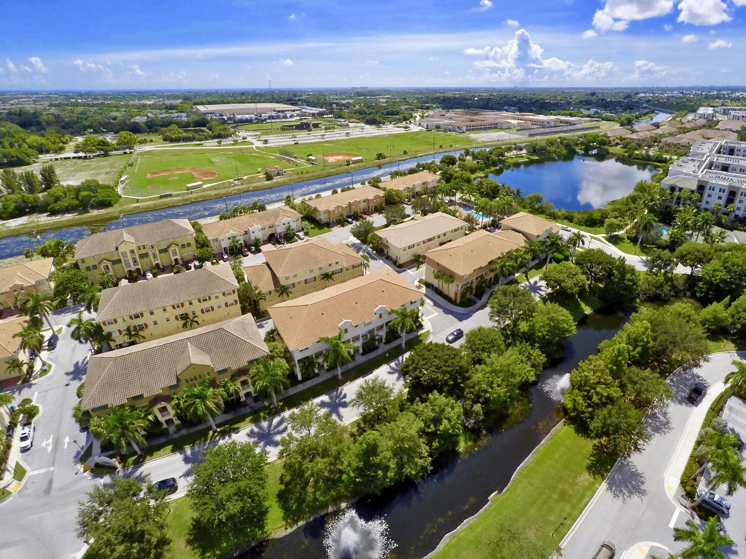
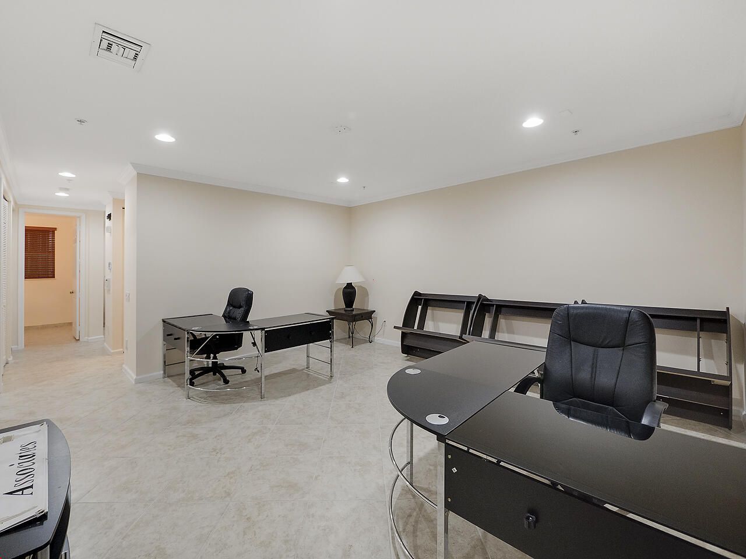
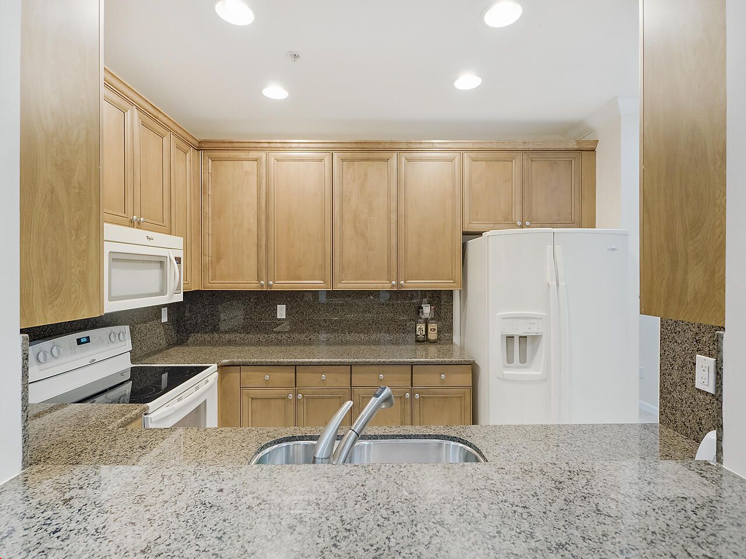
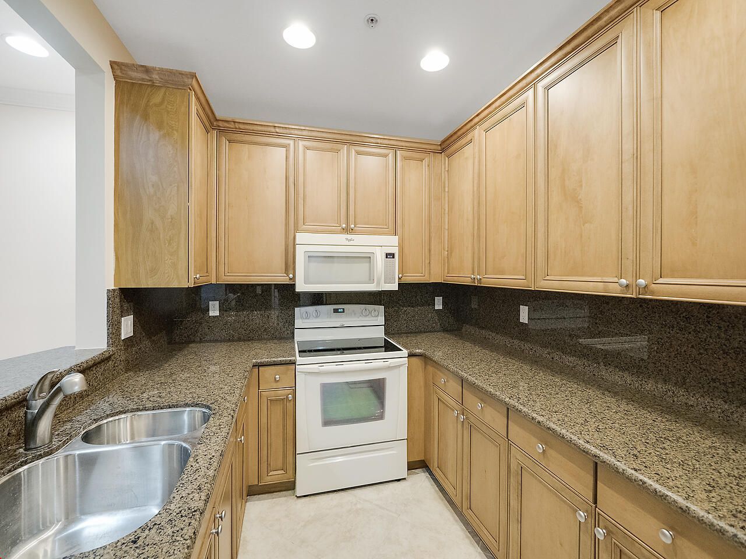
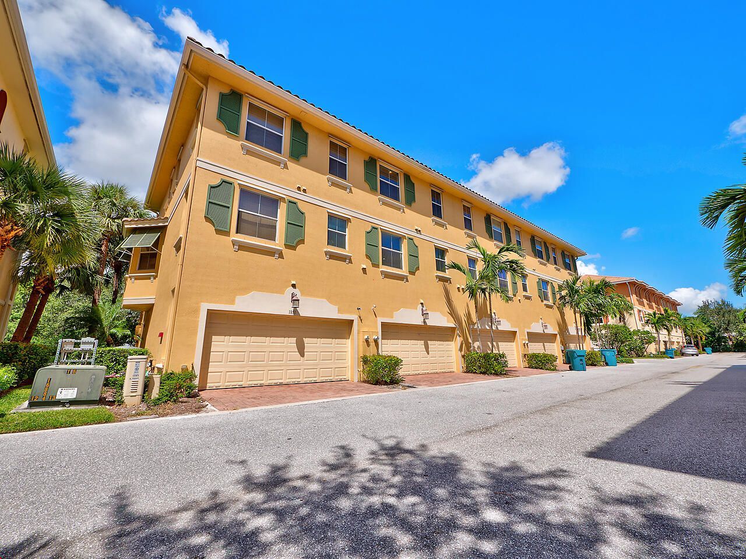
1859 Vía Granada Boynton Beach, FL 33426
-
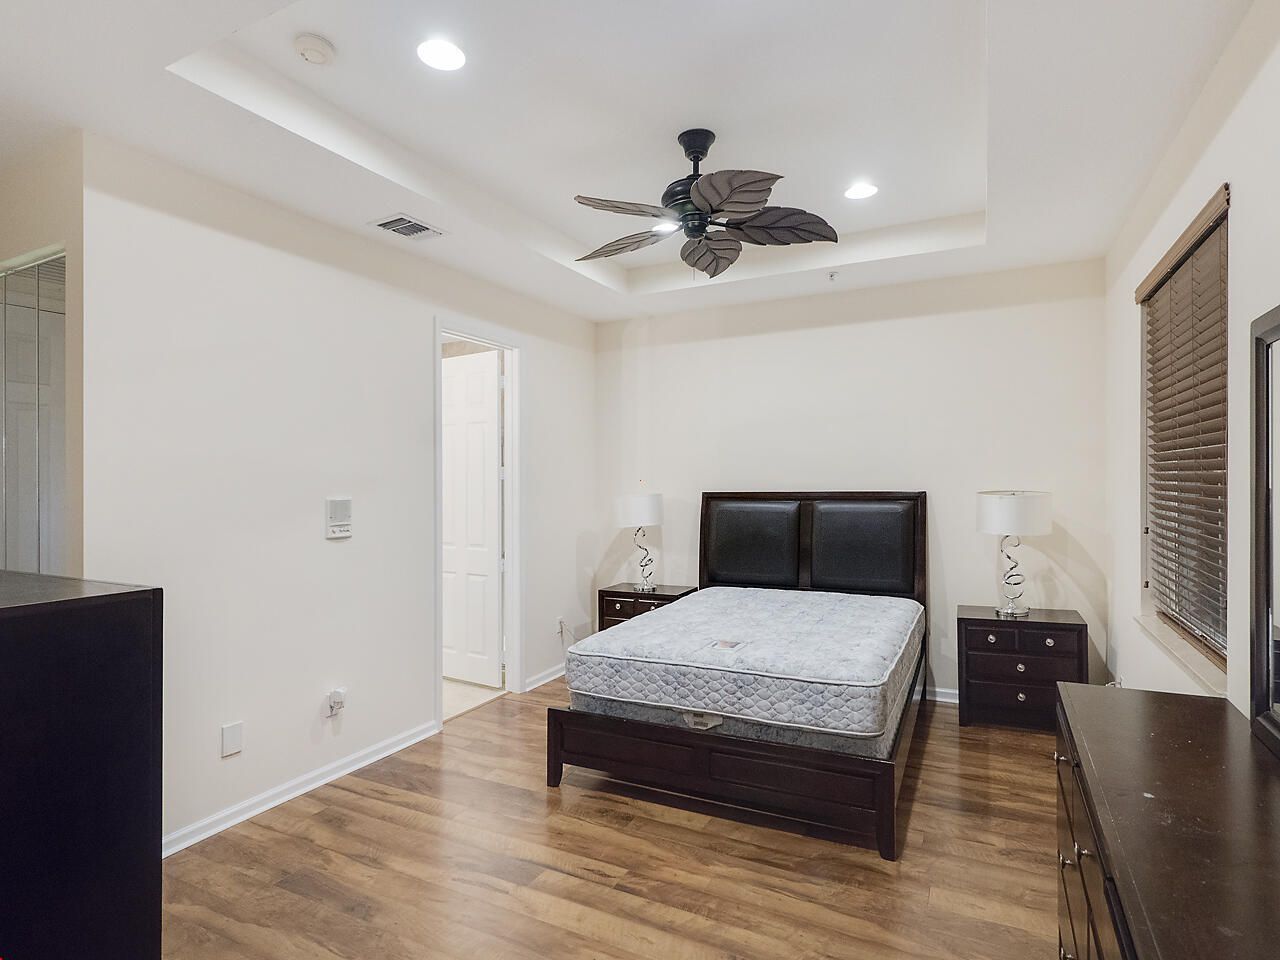
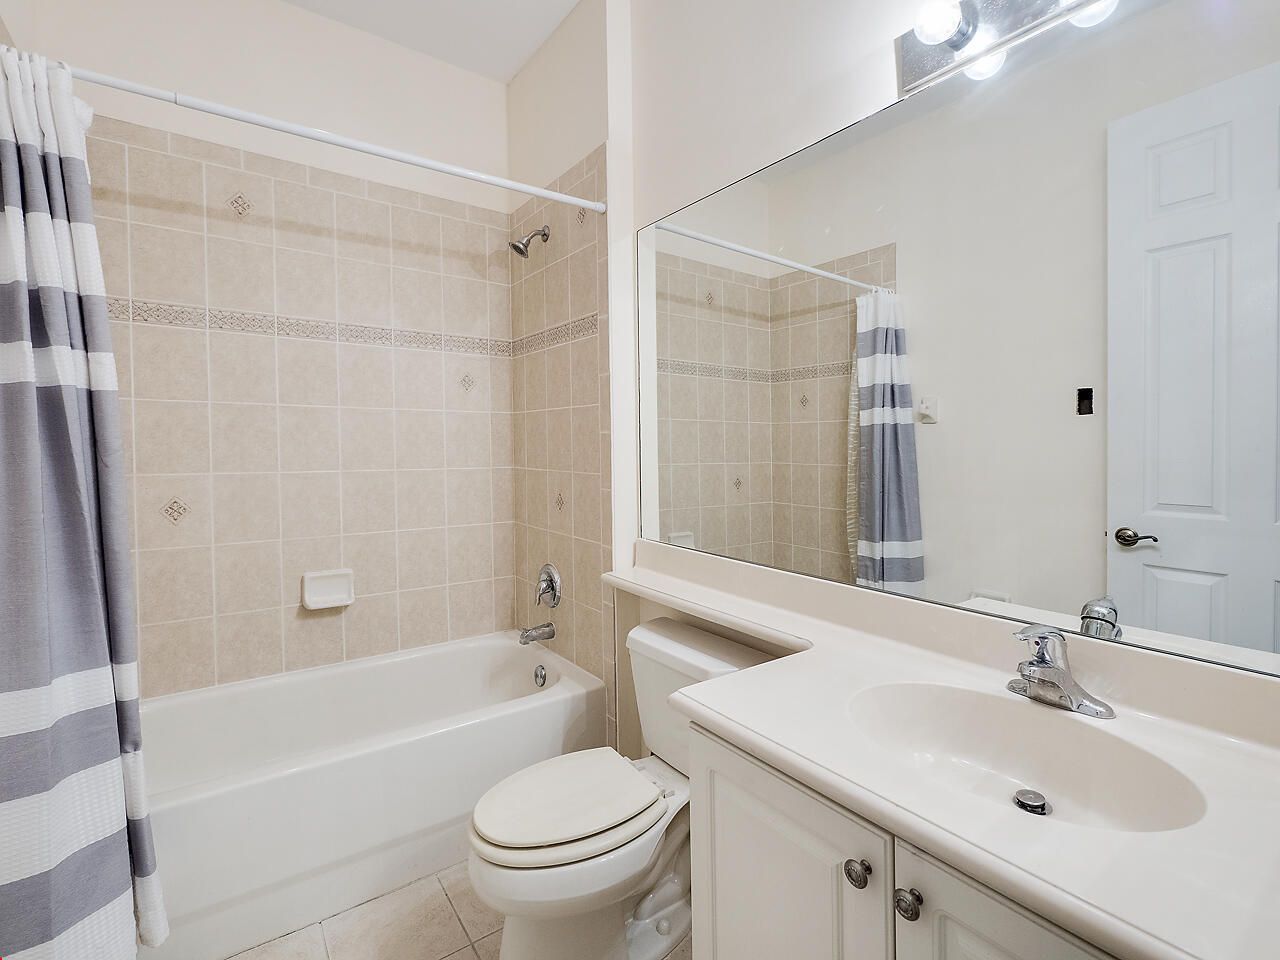
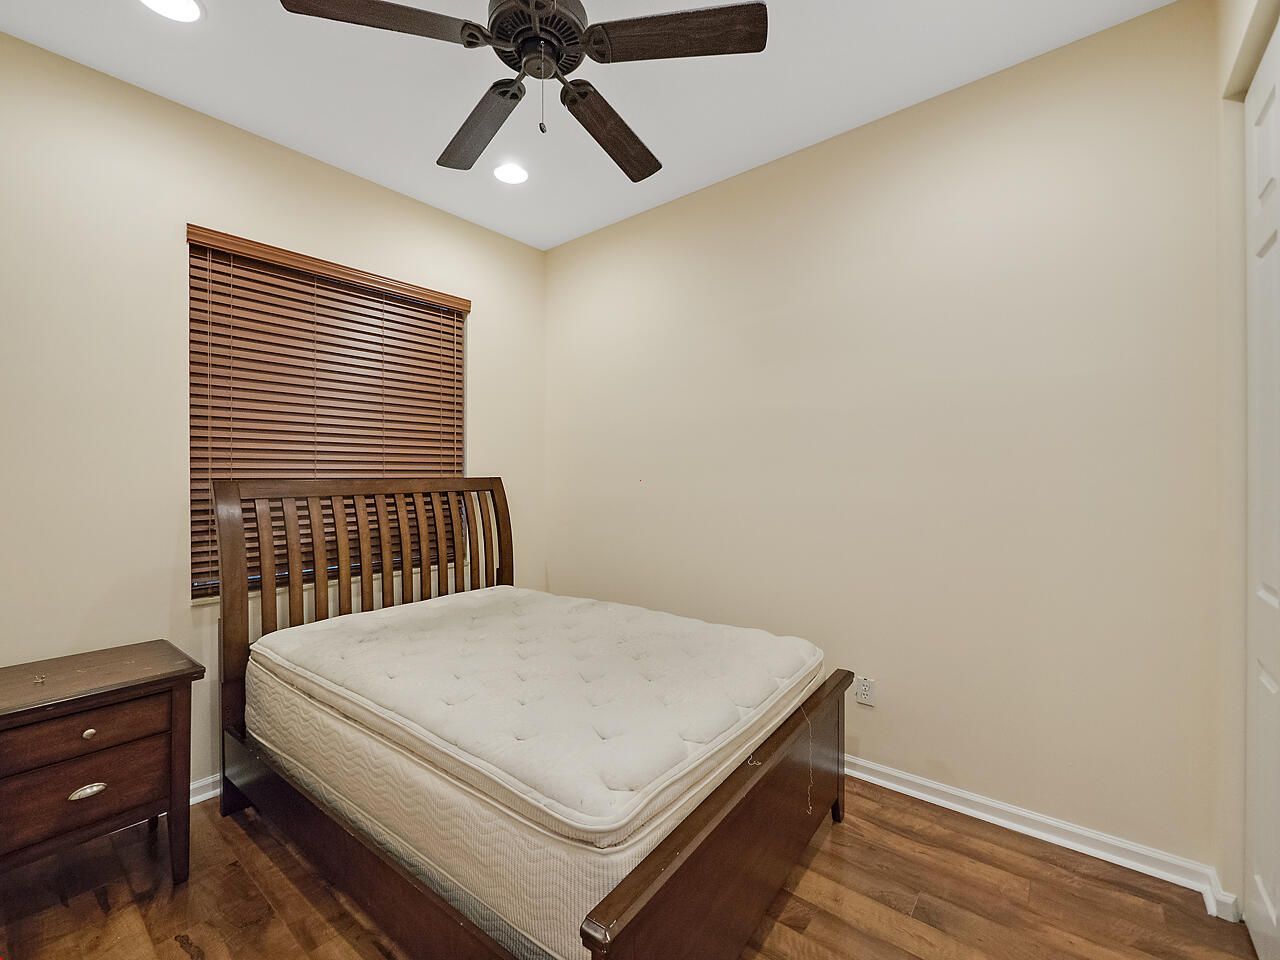
Beds4
-
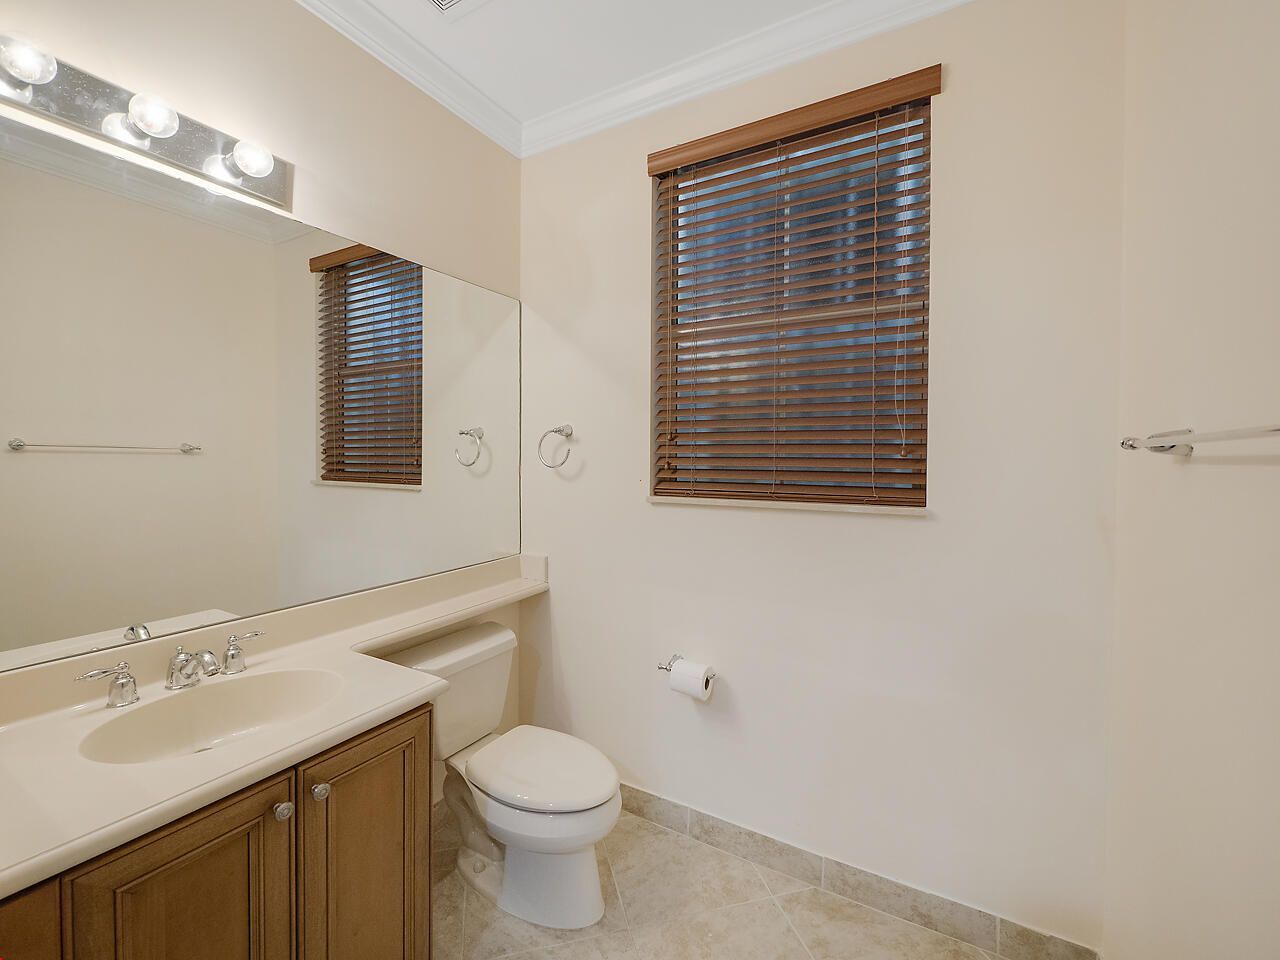
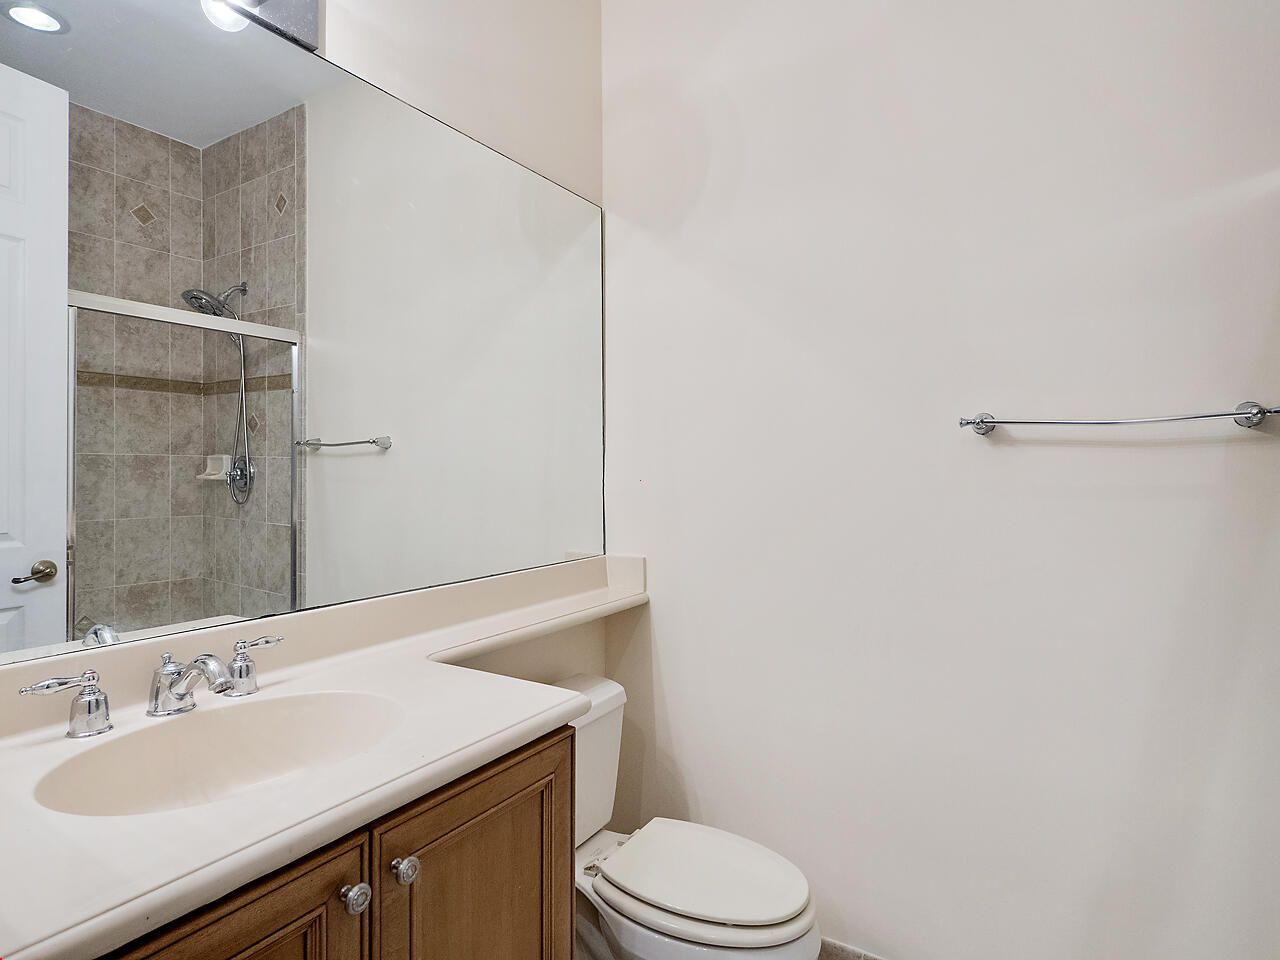
Baths2 full 2 partial
-
Total Square Feet2,246
-
Lot Size0.05 acre(s)
Property Summary
MLS Number: B26051294
Status: Active
Days on Market: 17
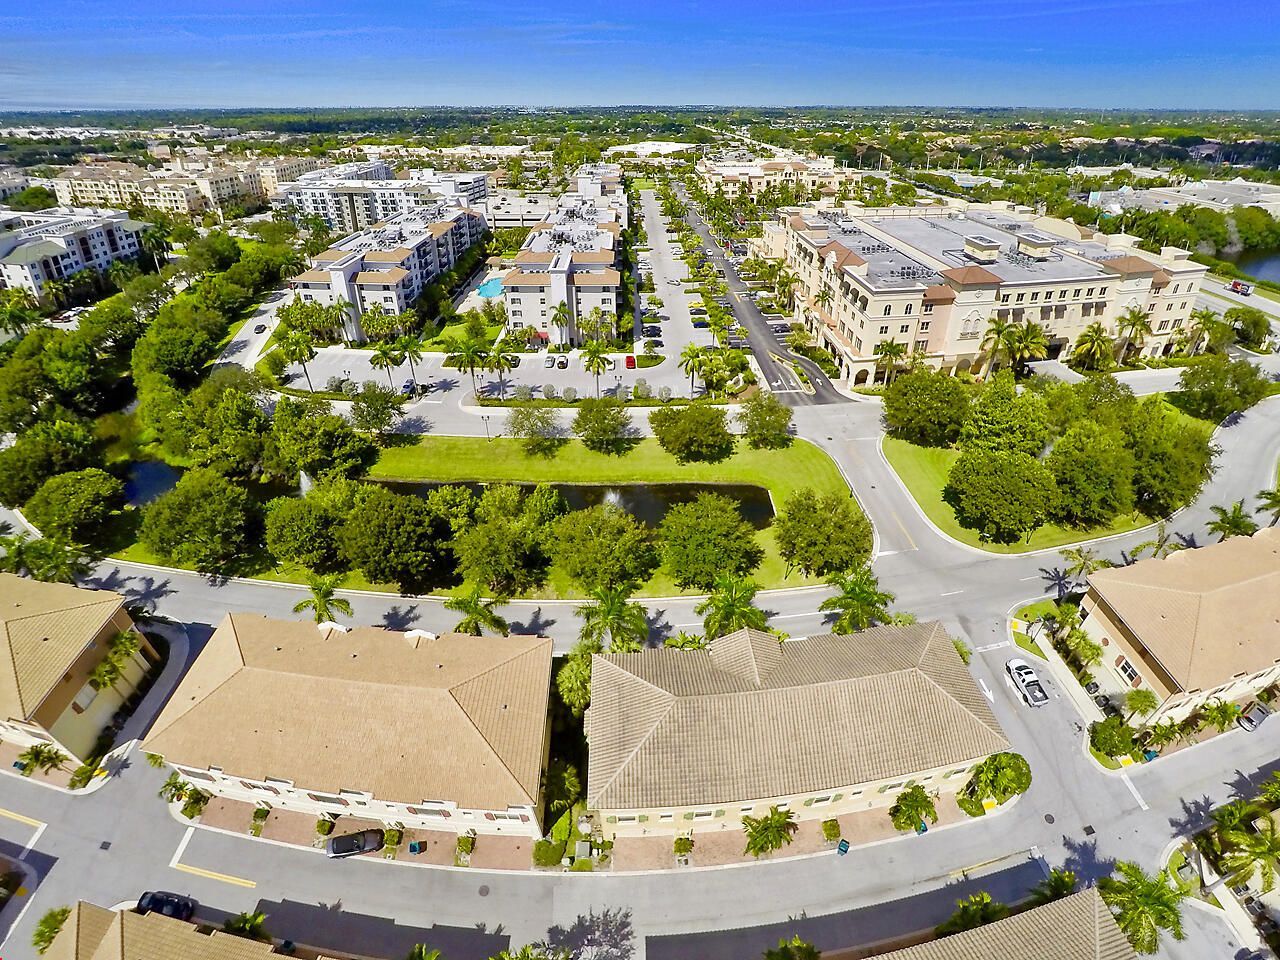
Subdivision: VISTABELLA AT RENAISSANCE COMMONS PUD
County: Palm Beach
Bedrooms: 4
Total Square Feet: 2,246
Price Per Sq. Ft.: $211
New Constuction: No
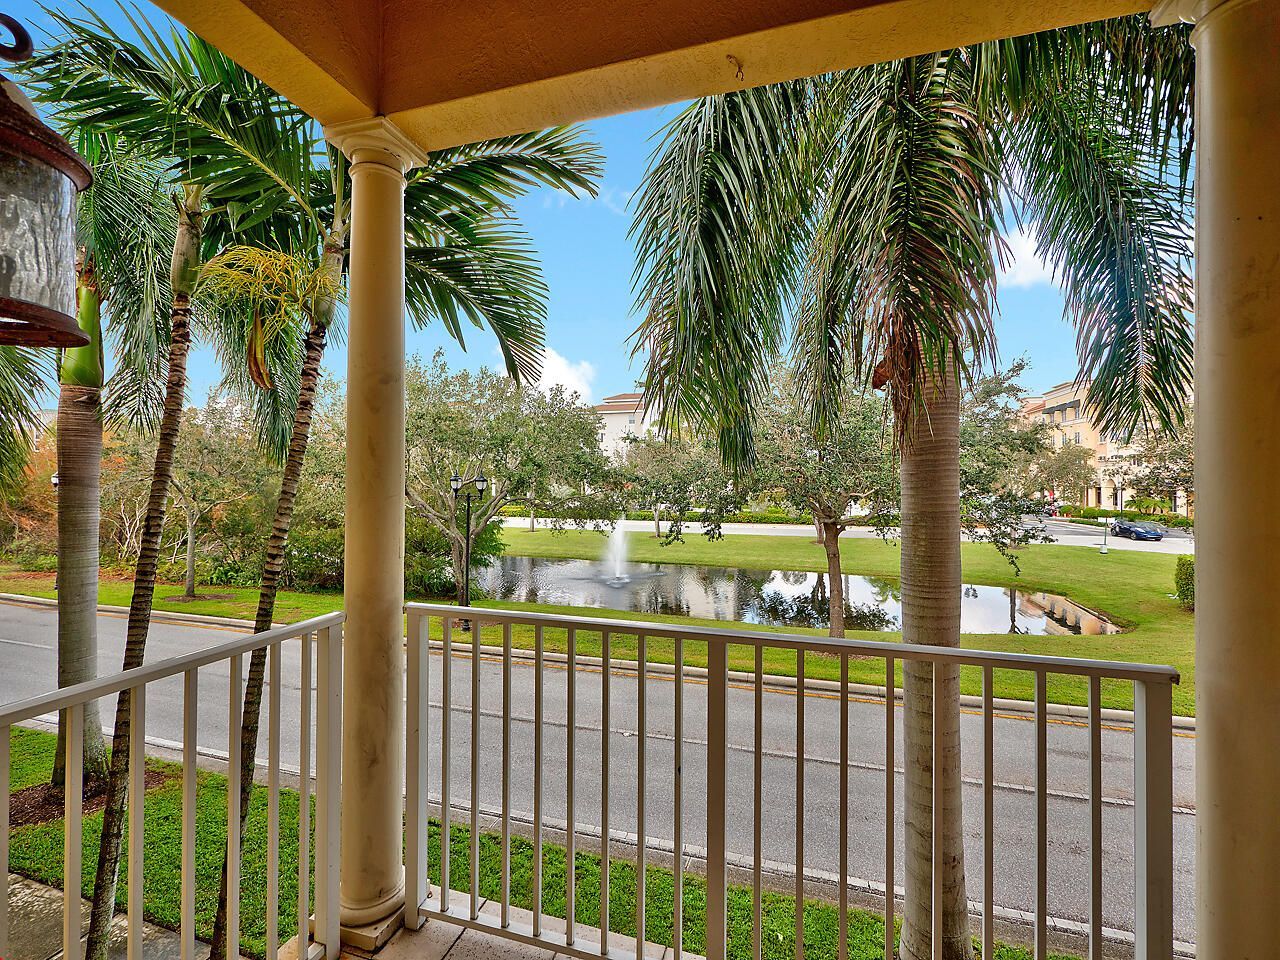
Waterfront: Yes
Property Type: Residential - Townhouse
Cooling: Central Air, Ceiling Fan(s)
Garage: 2 car attached
Heating: Central
Lot Size: 0.05 Acres
Roof Type: Spanish Tile
Stories: 3.0
Taxes: $8,281
Year Built: 2007
HOA Fee: $275.57/ Monthly
Featured Amenities
Vaulted Ceiling(s)
None
Clubhouse
Dog Park
Playground
Parking
Cafe/Restaurant
Maintained Community
Sidewalks
Street Lights
Recreation Facilities
Property Details
Appliances: Electric Water Heater, Cooktop, Dryer, Disposal, Dishwasher, Electric Range, Ice Maker, Microwave, Oven, Refrigerator, Water Heater, Washer, Electric Cooktop, Range
Association: Vistabella at Renaissance Commons HOA
Association Fee Includes: Cable TV, Common Areas, Recreation Facility
Balcony: Balcony - Covered
Days on Site: 17
Exterior: Concrete Block - No Stucco
Outdoor Features: None, Balcony
Fencing: None
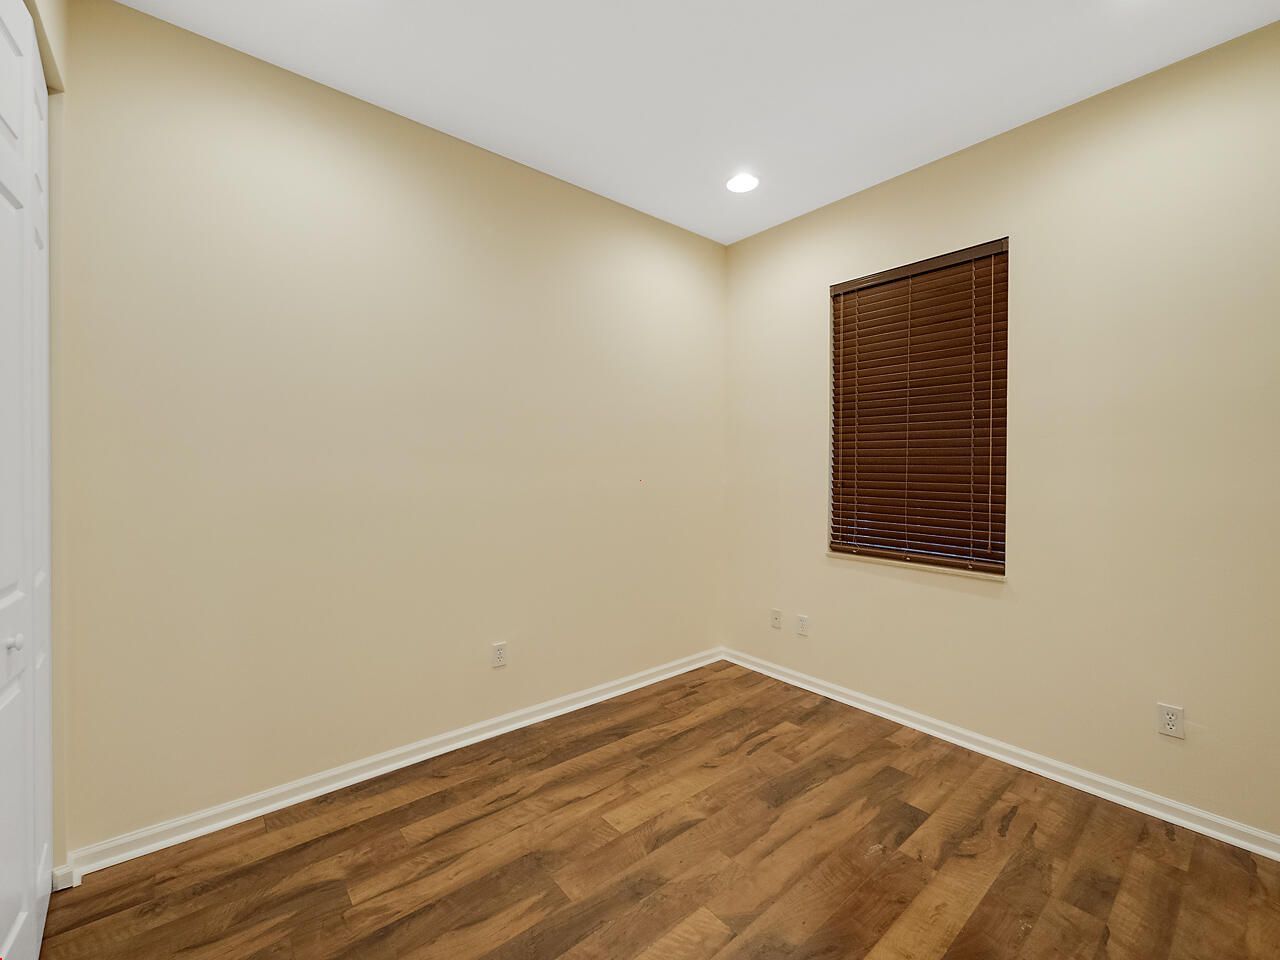
Flooring: Tile, Vinyl, Wood
Furnished: Unfurnished
Guest House Y/N: No
Laundry: Main Level, Upper Level
Lot: Cul-De-Sac, Sidewalks
Lot: Cul-De-Sac, Sidewalks
Parcel#: 08434517160000150
Parking: Driveway, Garage, Attached Garage, Attached
Parking Notes: Driveway, Garage, Attached Garage, Attached
Pets Allowed: Yes, Breed Restrictions, Number Limit, Size Limit
Restrictions: Limited # Vehicles, Parking - No Boat, Parking - No Commercial Vehicles, Parking - No RV, Parking - No T
Security: yes
Security: Fire Sprinkler System, Secured Garage/Parking, Smoke Detector(s), Security System
Sewer: Public Sewer
Special View Info: Pool, Water, Lake, Pond
Sprinkler: Auto Sprinkler
SQFT Living: 1805
Structure Type: Townhouse
Total Rooms: 3
Utilities: Cable Connected
Utilities: Cable Connected
Water: Public
Waterfront Features: Lake Access, Pond
Windows: Blinds, Plantation Shutters, Shutters
Construction: Concrete Block - No Stucco
Room Sizes
Kitchen: 19 X 19 Level Second
Living Room: 19 X 19 Level Second
Primary Bedroom: 19 X 19 Level Third
Local Schools
High School: Boynton Beach
Middle School: Congress
Elementary School: Galaxy E3
Neighborhood Information
Courtesy of
Agency Name: Home Solutions Team, LLC
Agent Name: Alexander Bendien
Agency Phone: 561-577-5776

Presented by
Agent Name: John McLaughlin
Agent Phone: 561.626.7900
Agency Title: Illustrated Properties
Request Info

John McLaughlin
ipre.com
Agent Cell:
561.459.0530
Office Phone:
561.626.7900
Mortgage Calculator
Share by Email
Send an email with a link to
1859 Vía Granada, Boynton Beach, FL 33426.
Email 1859 Vía Granada, Boynton Beach, FL 33426
Print This Listing
Select a format below, new window will open and will prompt you to print.