SIGN UP Login/Register
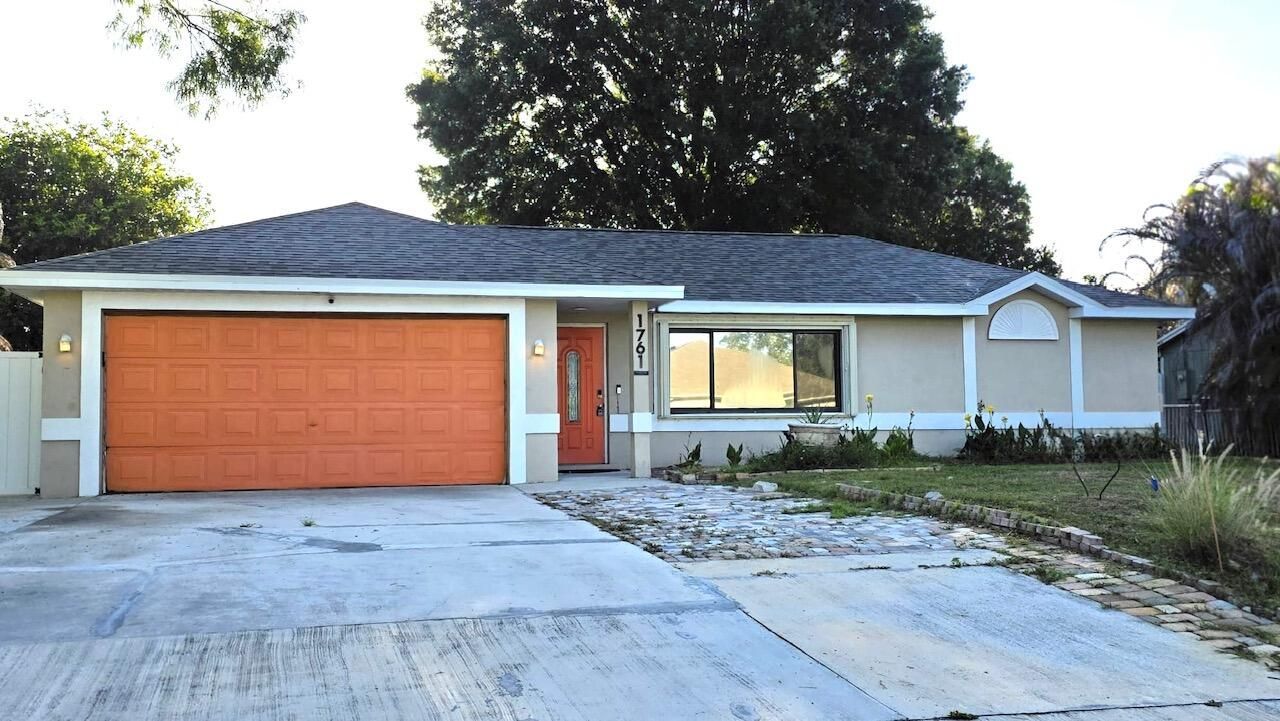
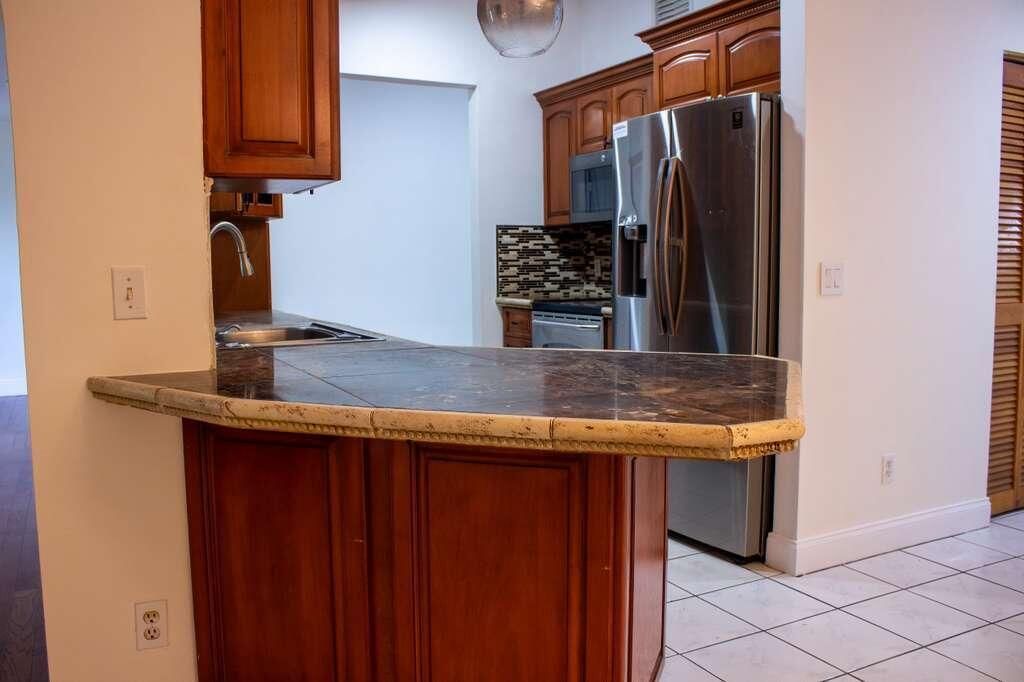
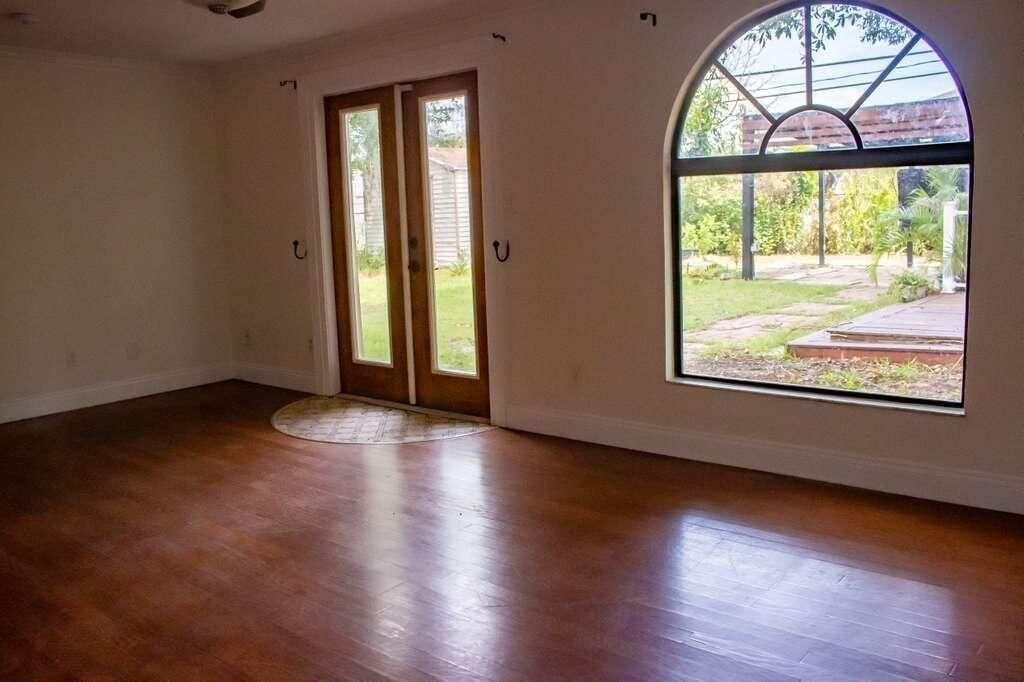
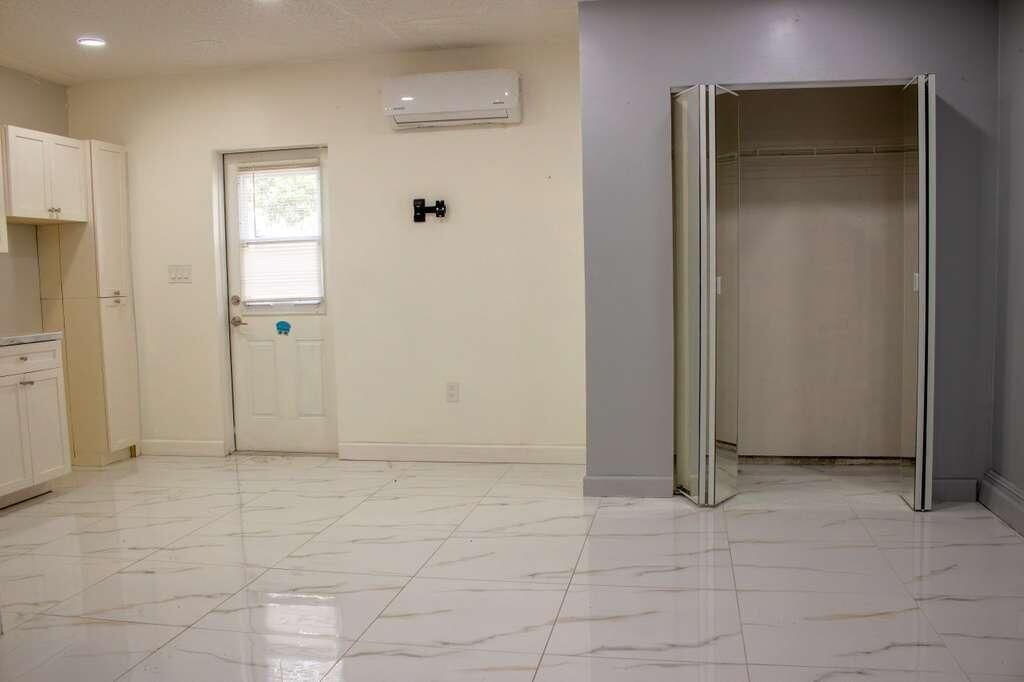
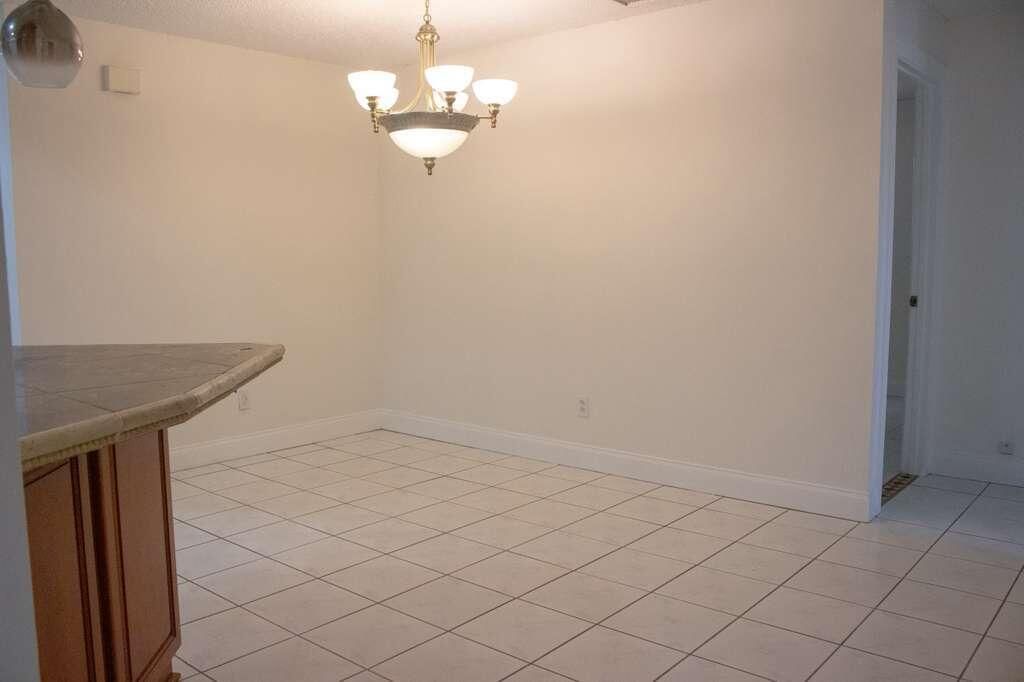
1761 SW Monterrey Lane, Port Saint Lucie, FL 34953 Photo

15 Photos

1761 SW Monterrey Lane Port St. Lucie, FL 34953
$389,000
  • Beds
    4
  • Baths
    3 full
  • Total Square Feet
    2,180
  • Lot Size
    0.23 acre(s)

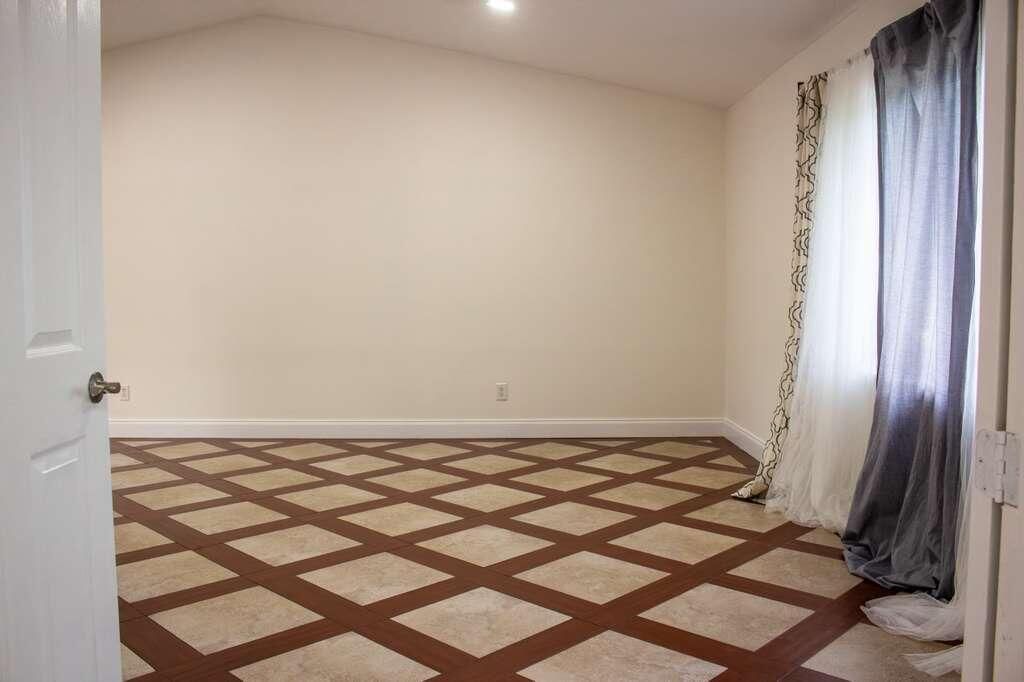
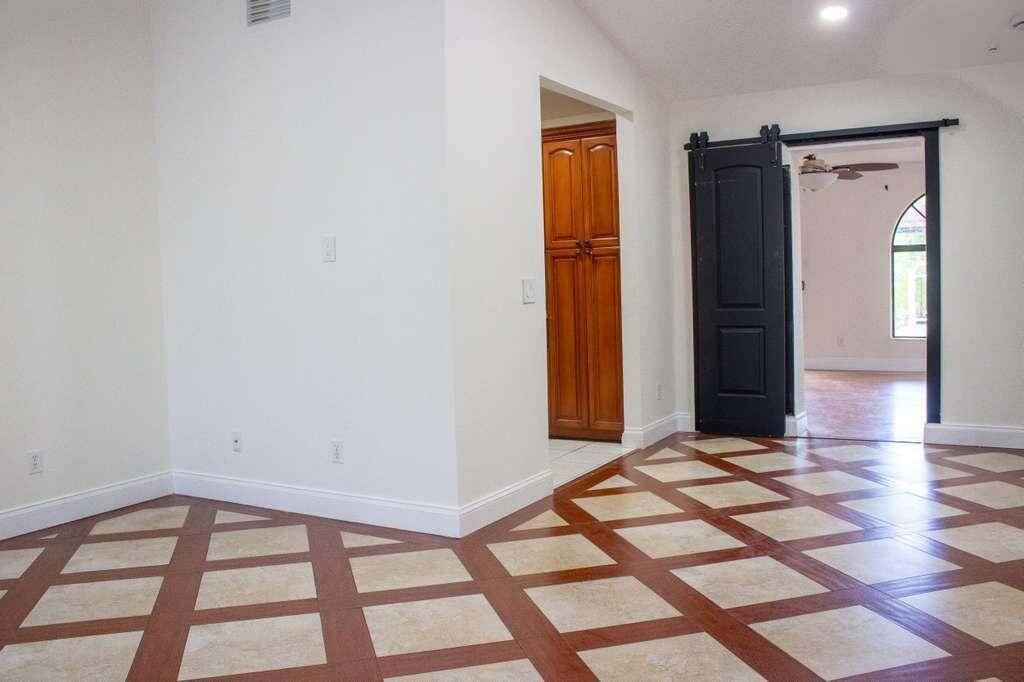
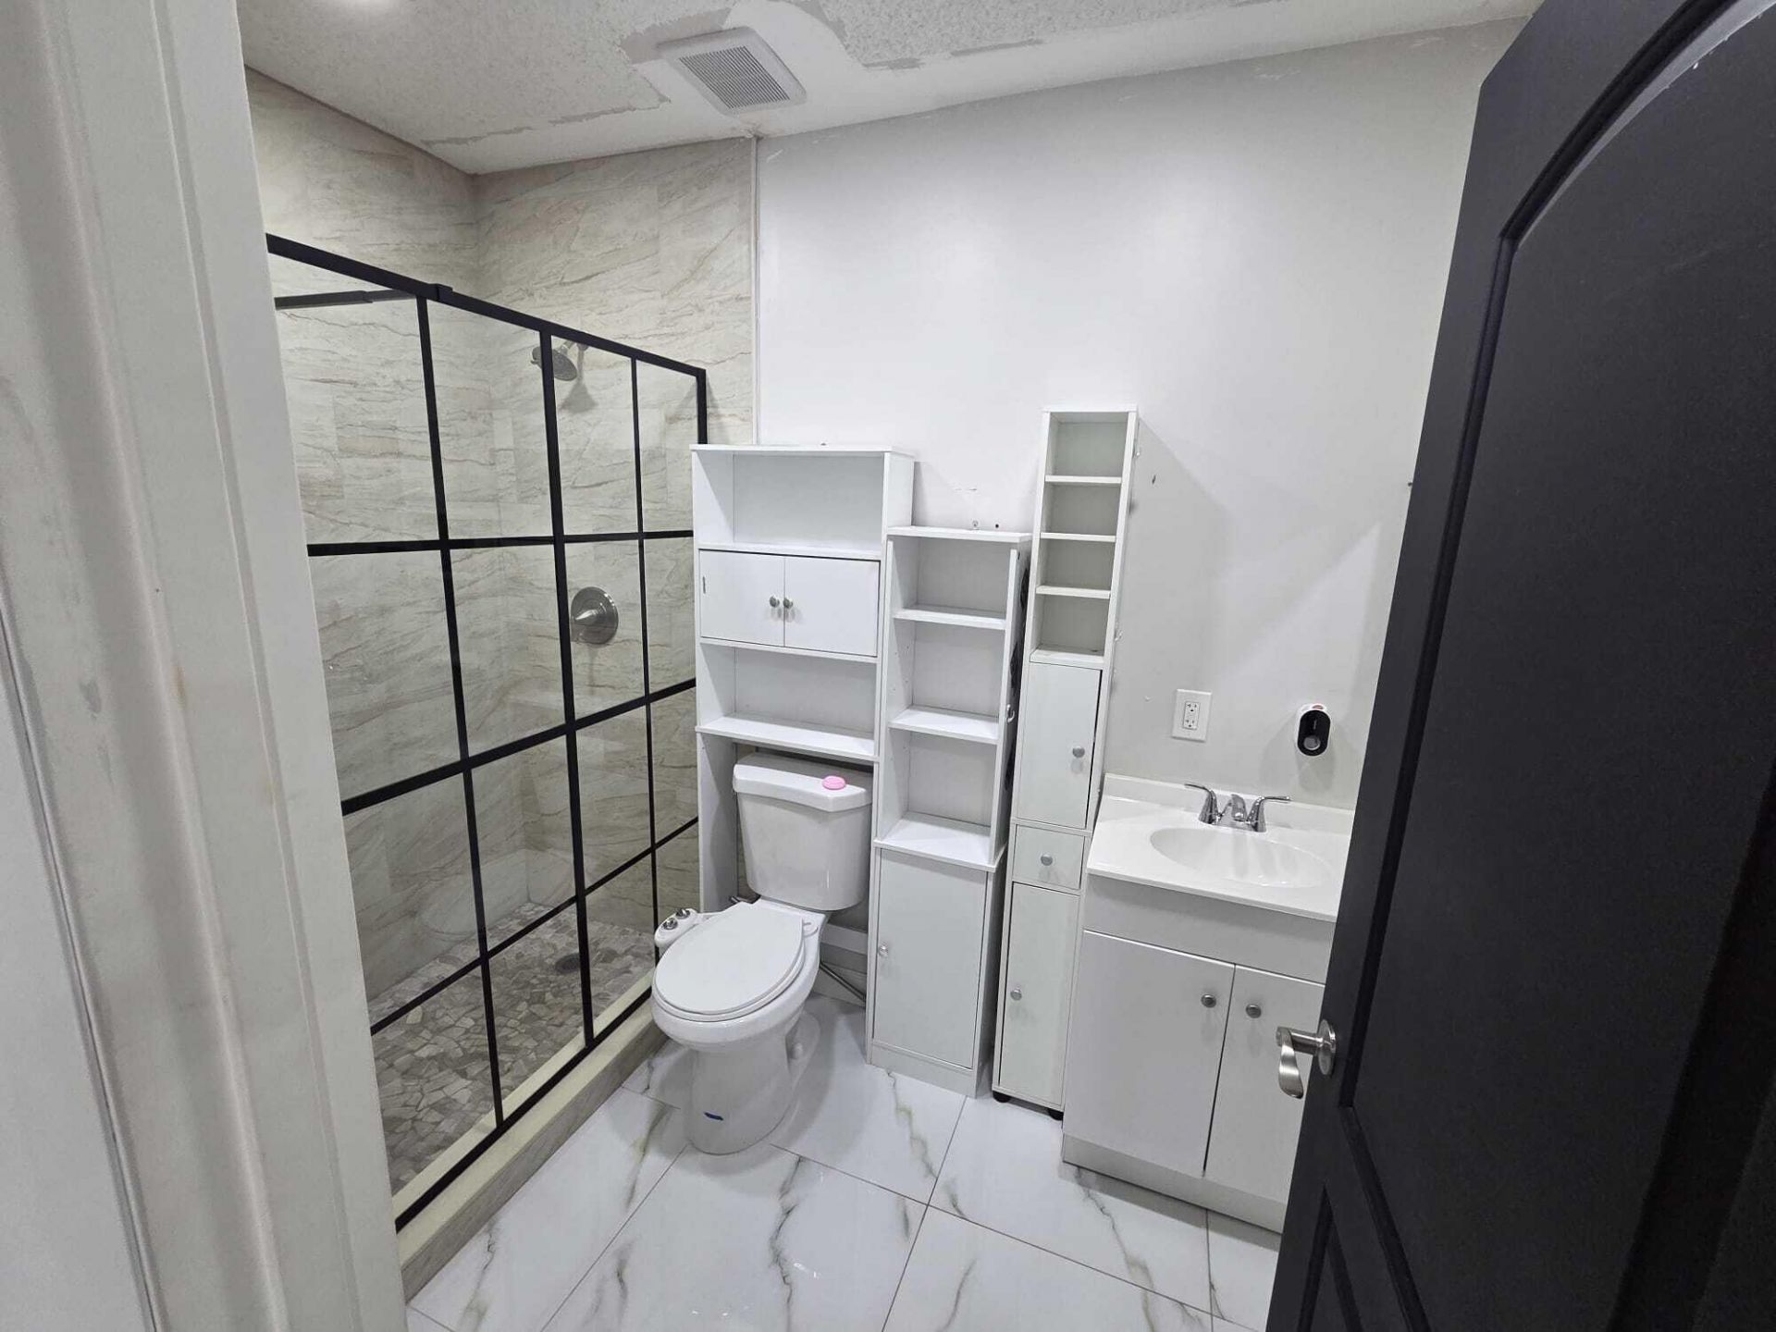
ACT NOW! RARE OPPORTUNITY IN PORT ST. LUCIE. BRAND-NEW ROOF IN PLACE MAKING THIS HOME AN EXCEPTIONAL VALUE. THIS HOME IS PERFECT FOR MULTI-GENERATIONAL LIVING OPTIONS. FEATURING 3 BEDROOMS AND 2 BATHS, PLUS A CONVERTED GARAGE APARTMENT WITH ITS OWN PRIVATE ENTRANCE, BATHROOM, AND KITCHENETTE, PERFECT FOR LONG-TERM GUEST AND FLEXIBLE LIVING ARRAGEMENTS. This spacious 2,150 sq.ft. offers split plan that provides privacy and flexibility, while the additional suite creates valuable space for a varie...

View More

Property Summary

MLS Number: B26011310
Status: Active
Days on Market: 188
Subdivision: PORT ST LUCIE SECTION 9
County: Saint Lucie
Bedrooms: 4
Total Square Feet: 2,180
Price Per Sq. Ft.: $178
Style: Ranch
New Constuction: No
Waterfront: No
Property Type: Residential - Single Family
Cooling: Central Air, Ceiling Fan(s)
Heating: Central
Lot Size: 0.23 Acres
Roof Type: Shingle
Stories: 1.0
Taxes: $3,025
Year Built: 1990

Featured Amenities

Walk-In Closet(s)
Bedroom Layout - Split

Property Details

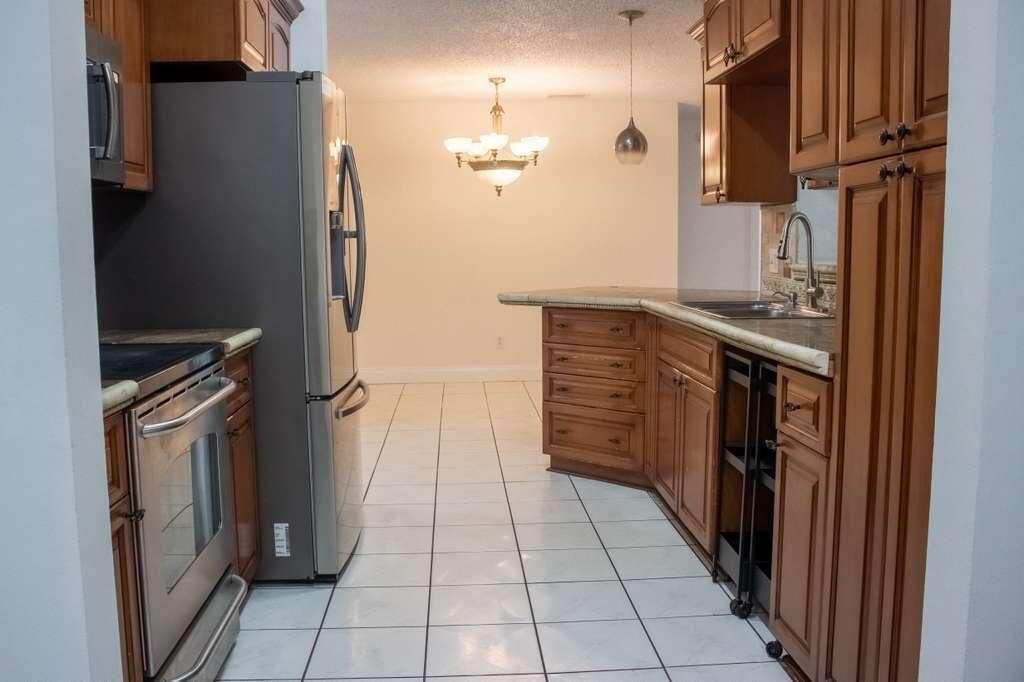
Appliances: Electric Water Heater, Dryer, Disposal, Microwave, Refrigerator, Water Heater, Washer, Range
Days on Site: 188
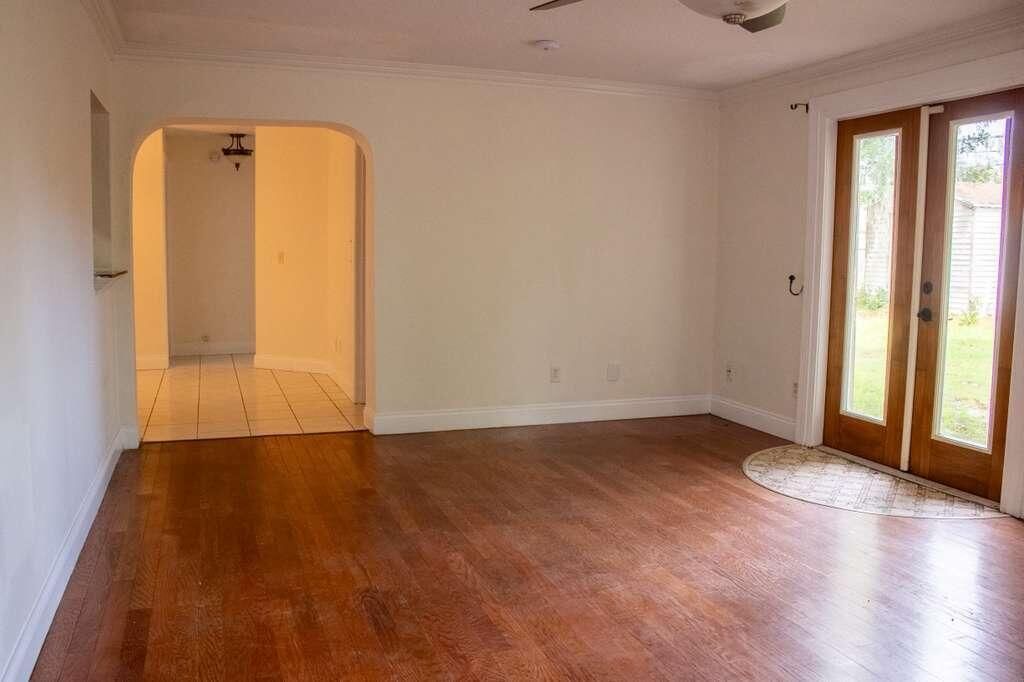
Door Features: French Doors
Exterior: Block, Stucco
Fencing: Chain Link
Flooring: Ceramic Tile, Wood
Guest House Y/N: No
Home Style: Ranch
Laundry: Inside, Laundry Room
Parcel#: 342054010160000
Parking: Concrete, Driveway
Parking Notes: Concrete, Driveway
Pets Allowed: Yes, Cats OK, Dogs OK, Pet Restrictions Possible
Restrictions: No Restrictions
Sewer: Public Sewer
Sprinkler: None
SQFT Living: 2150
Structure Type: House
Total Rooms: 9
Utilities: Cable Available, Electricity Connected
Water: Public
Construction: Block,Stucco

Room Sizes

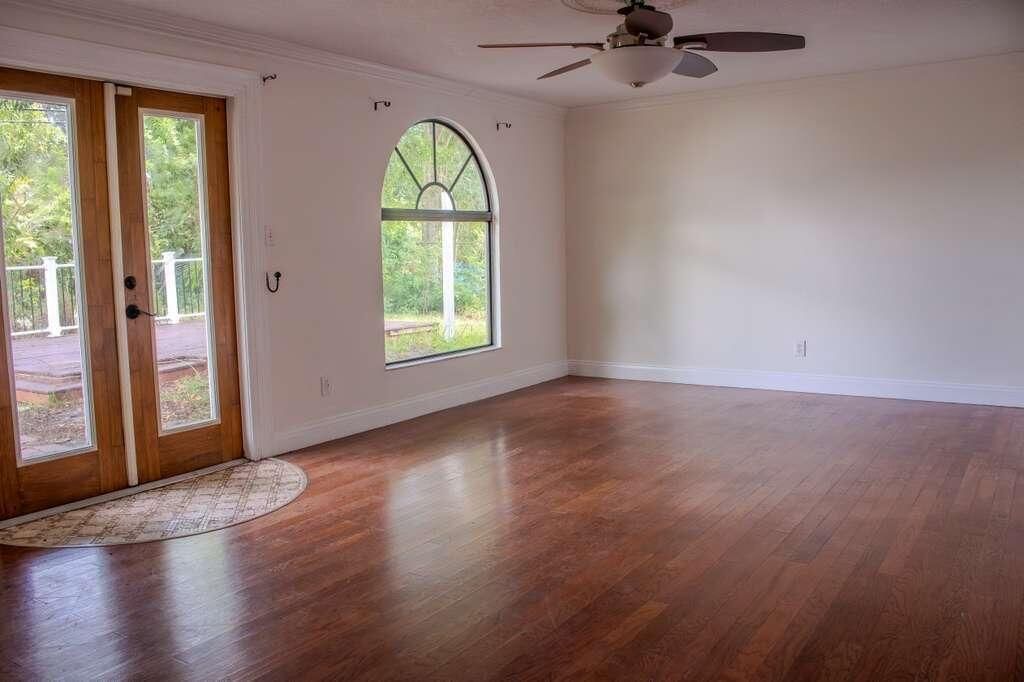
Great Room: 12 X 17 Level First
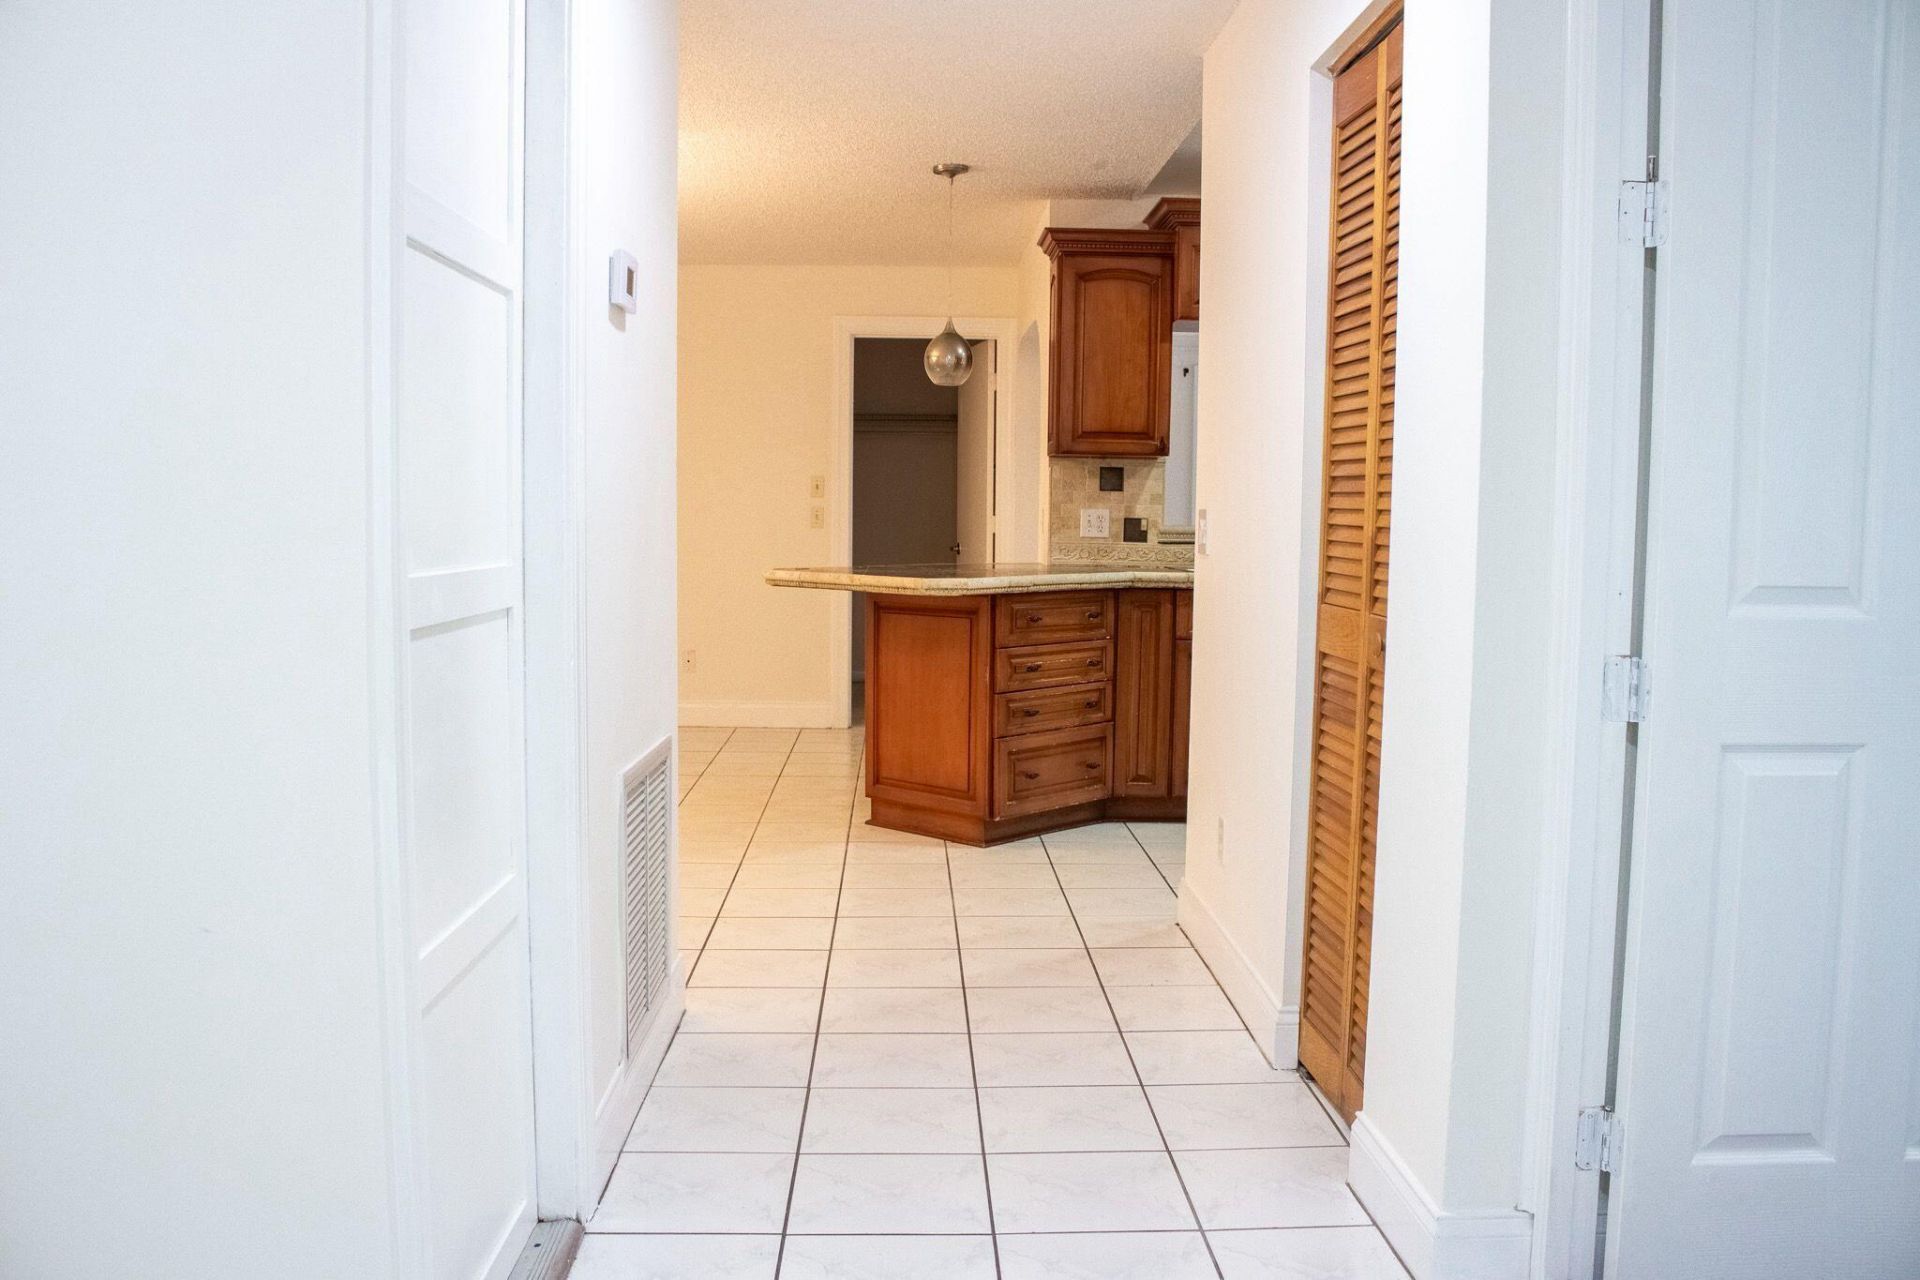
Kitchen: 5 X 9 Level First
Primary Bedroom: 11 X 15 Level First
Family Room: 13 X 20 Level First
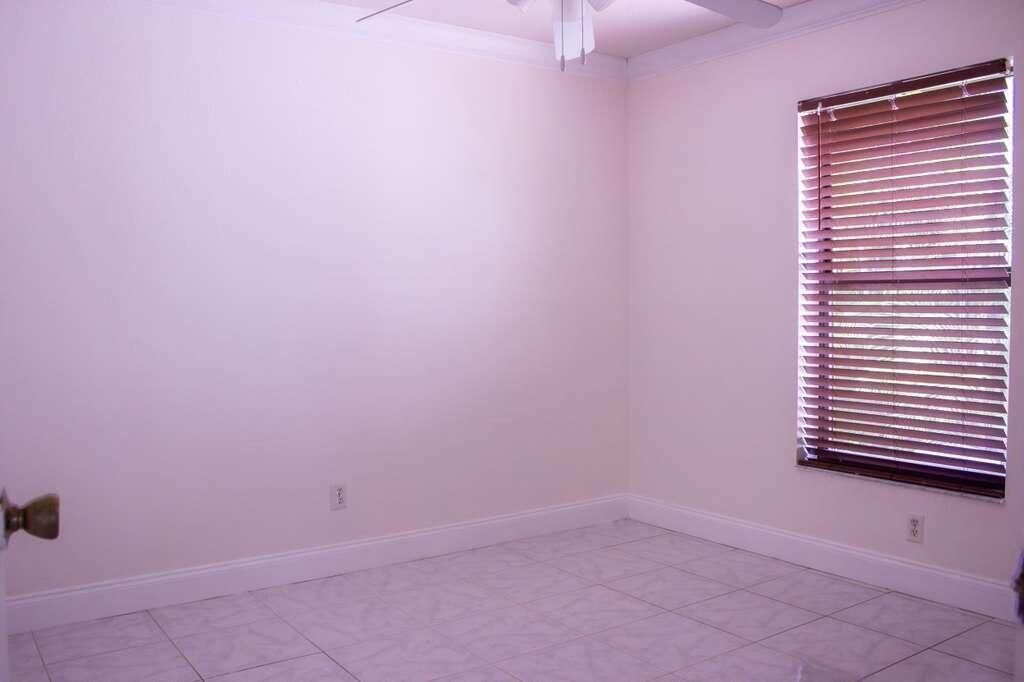
Bedroom 2: 10 X 10 Level First
Bedroom 3: 10 X 10 Level First
Garage Converted: 20 X 20 Level First
Dining Room: 11 X 15 Level First
Laundry: 5 X 7 Level First

Neighborhood Information

Neighborhood Map

Neighborhood Hero

Neighborhood Highlights

Neighborhood Characteristics

Neighborhood Market Trend

Neighborhood Schools

Courtesy of

Agency Name: Ken Baker Real Estate
Agent Name: Lizzahyra Garcia
Agency Phone: 407-846-0063

agent picture

Presented by

Agent Name: John McLaughlin
Agent Phone: 561.626.7900
Agency Title: Illustrated Properties
Request Info

IDX logo

John McLaughlin
ipre.com
Agent Cell:
561.459.0530
Office Phone:
561.626.7900

Mortgage Calculator

%
years/fixed
yearly
yearly (est.)

Estimated Payment

$ 2,275.59 Principal & Interest $1,910.04 Property Tax $252.08 Homeowner's Insurance $113.46
Mortgage Logo

Login to My Illustrated Account