SIGN UP Login/Register
17441 77th Lane N, The Acreage, FL 33470 Photo

36 Total Photos [Click to View All]

17441 77th Lane N The Acreage, FL 33470
$1,098,000
  • Beds
    4
  • Baths
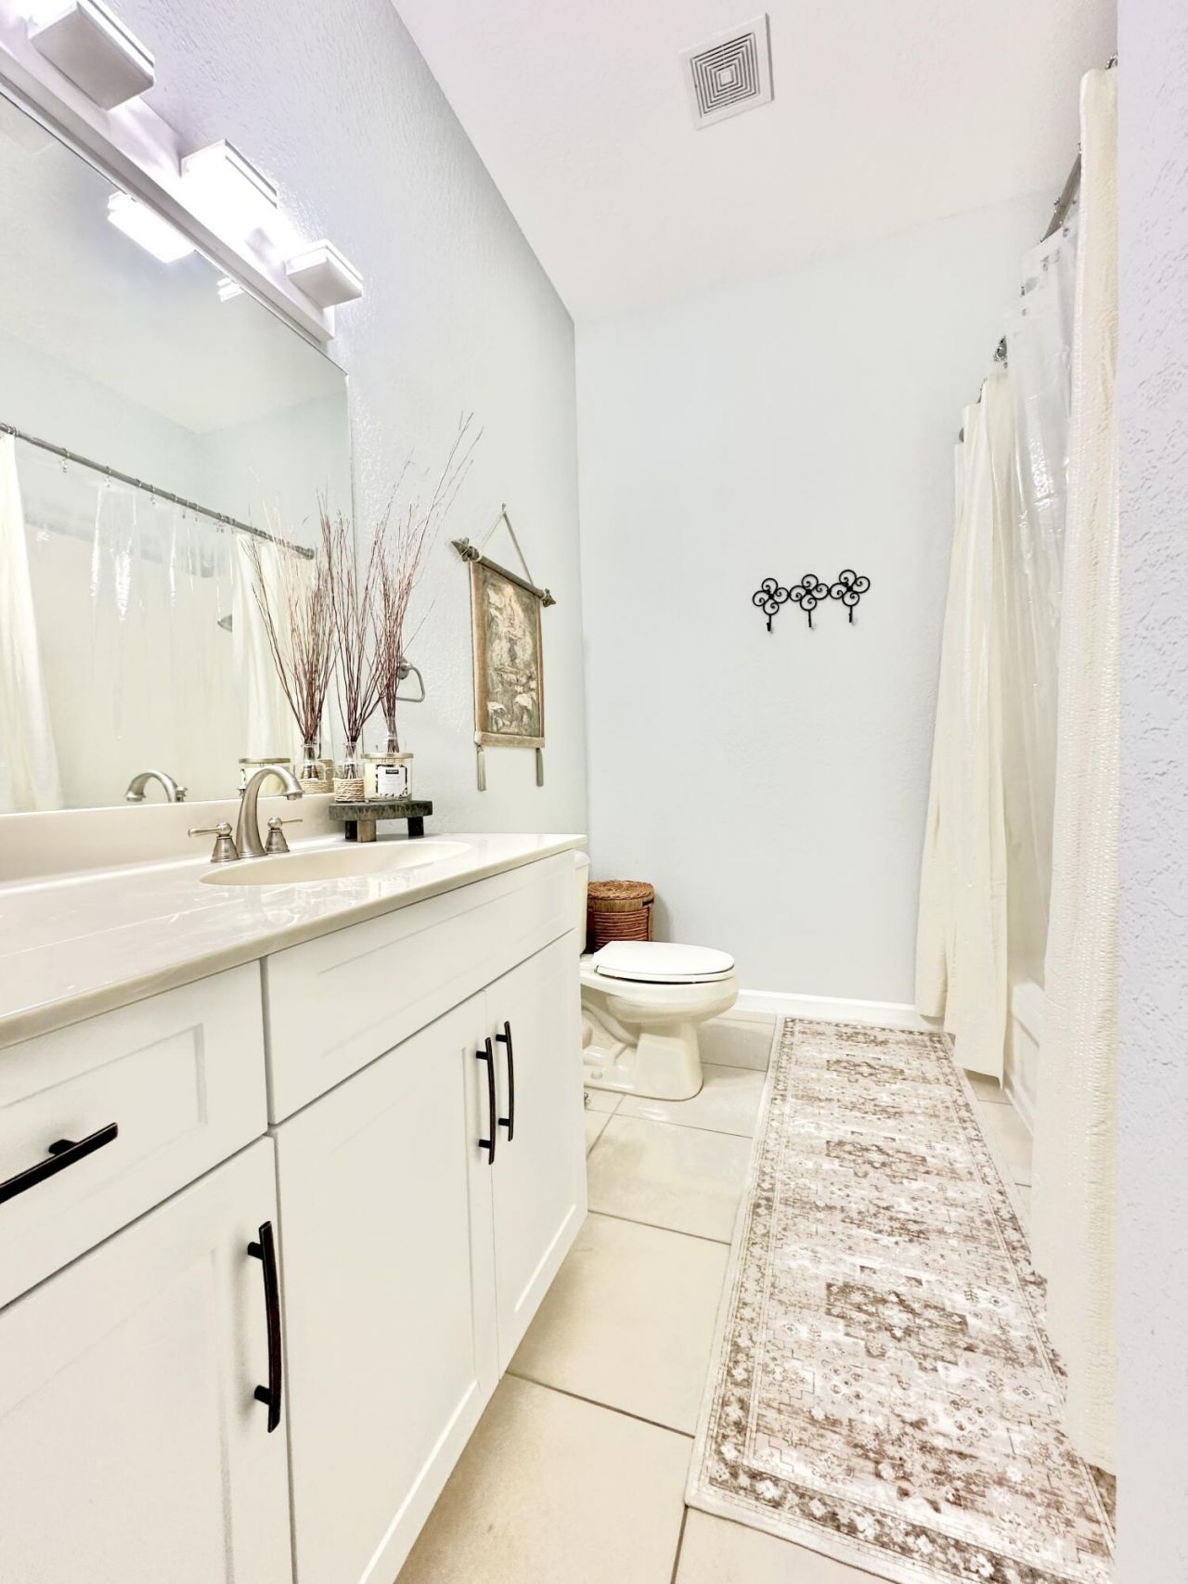
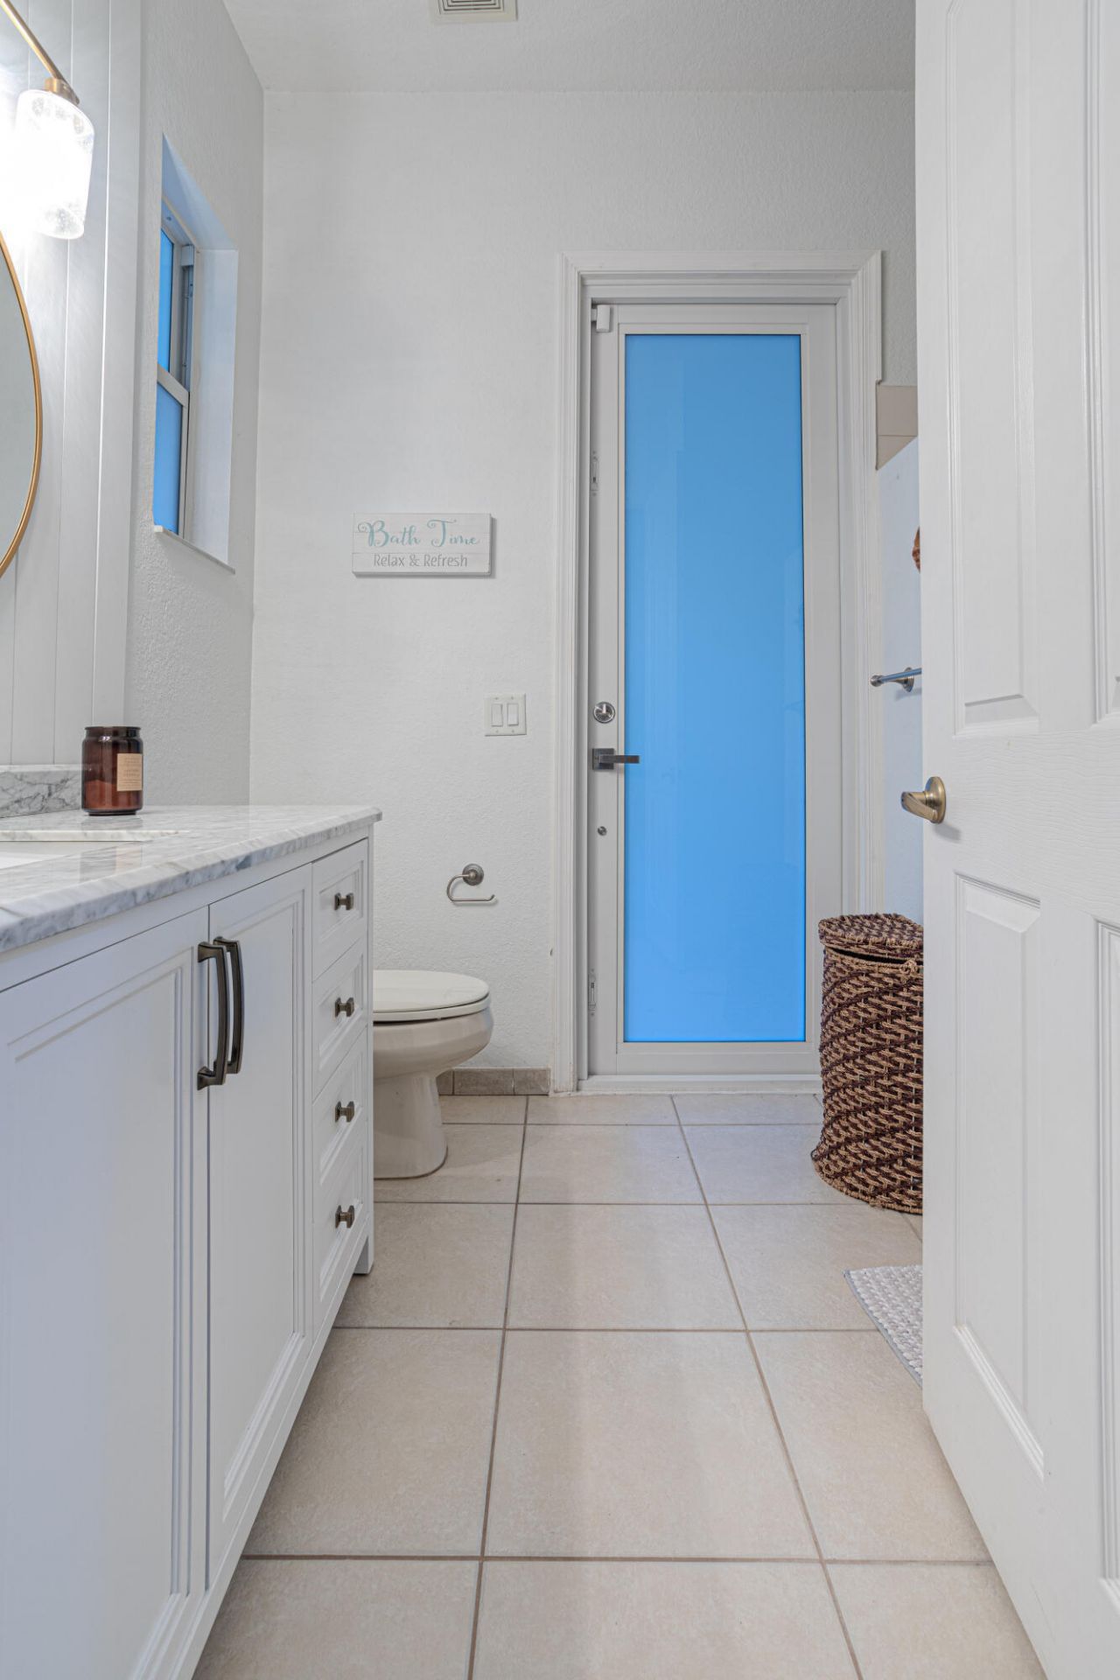
    3 full
  • Total Square Feet
    3,926
  • Lot Size
    1.15 acre(s)

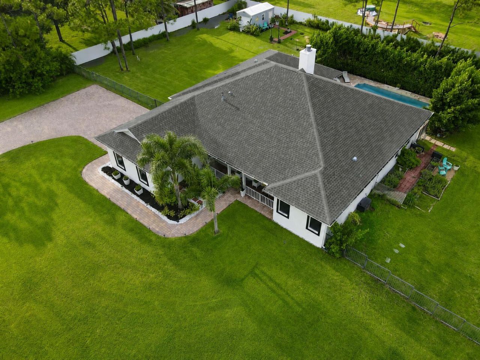
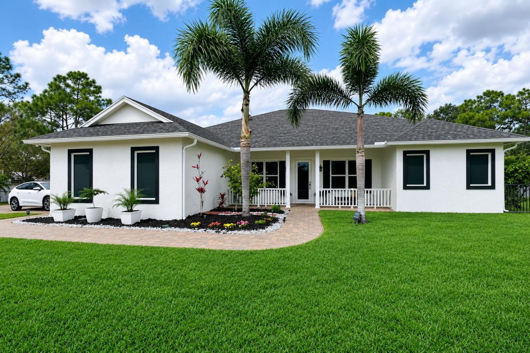
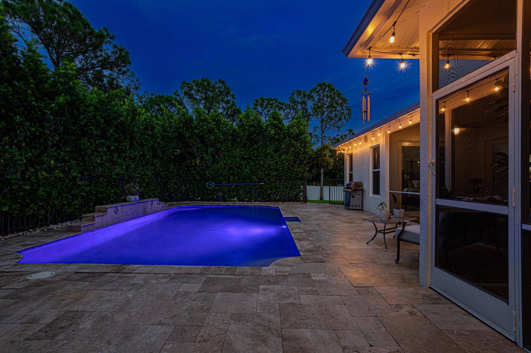
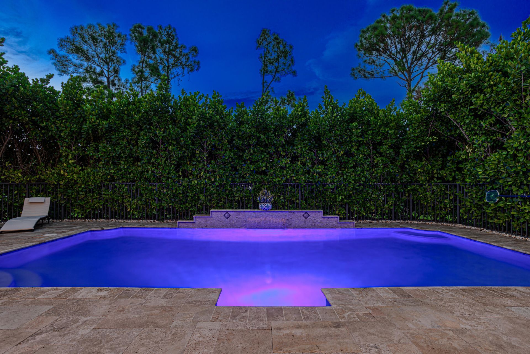
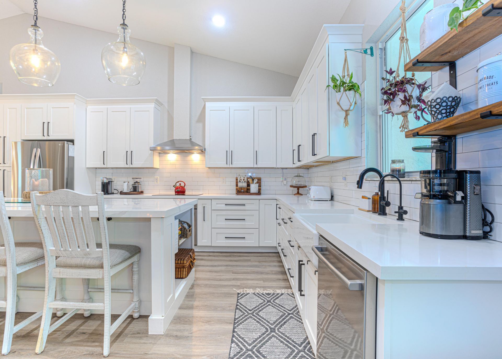
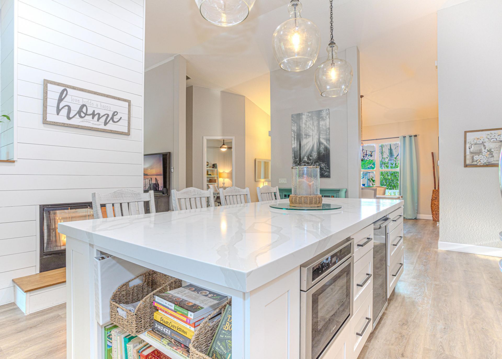
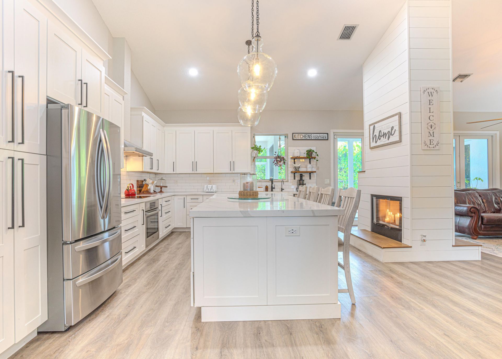
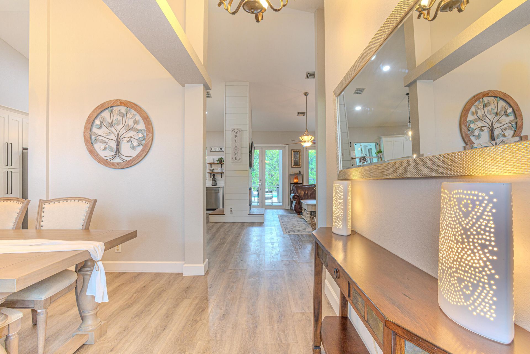
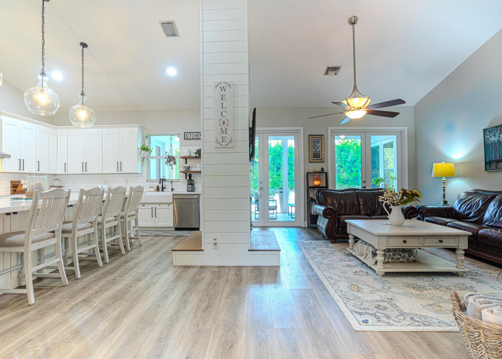
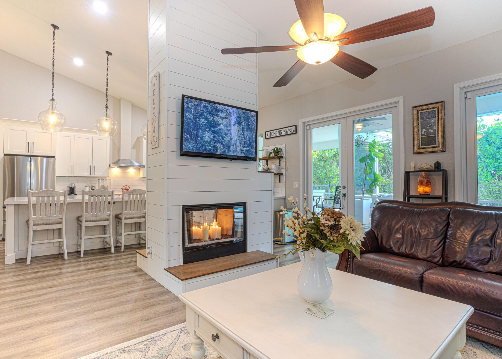
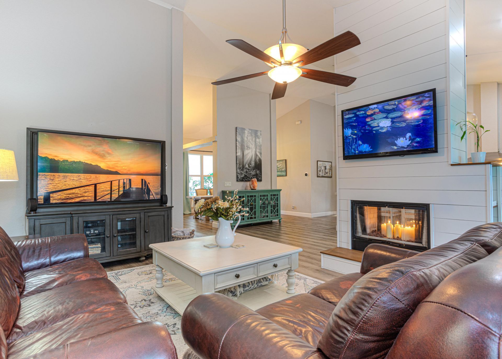
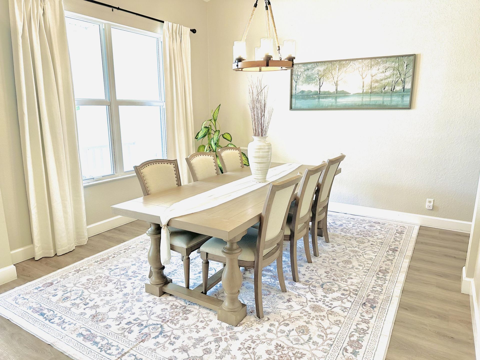
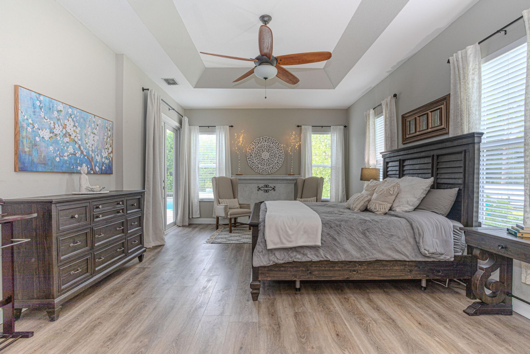
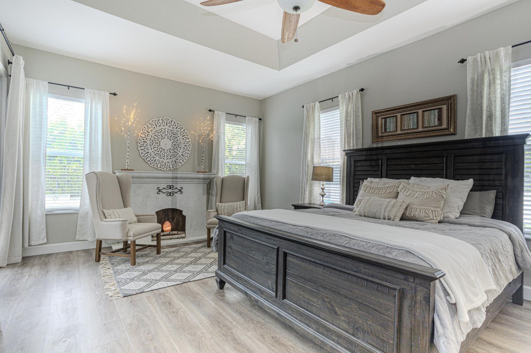
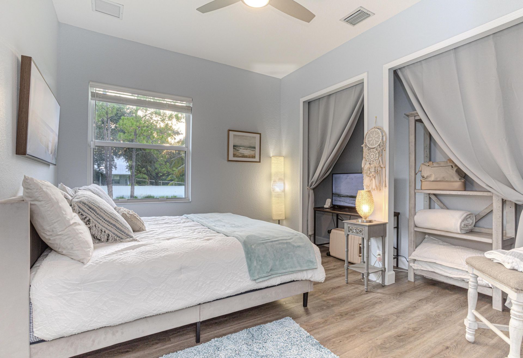
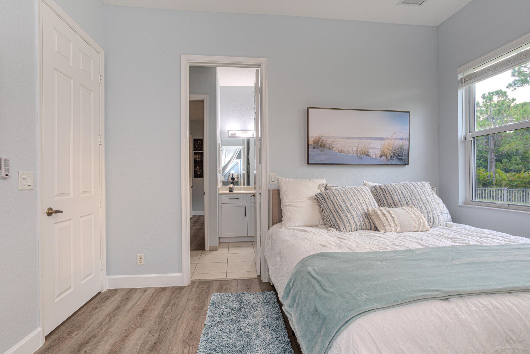
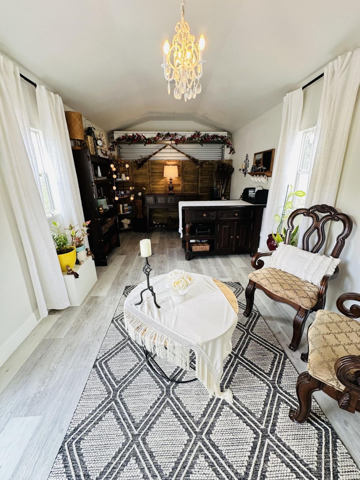
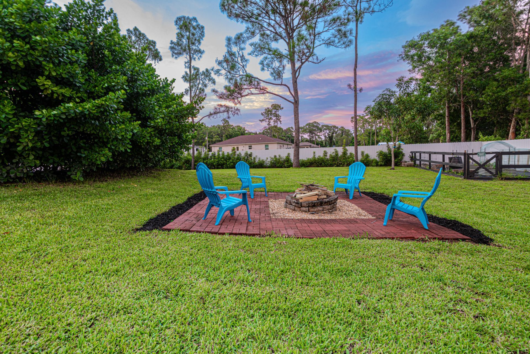
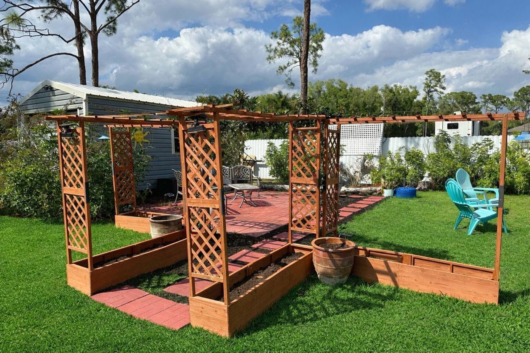
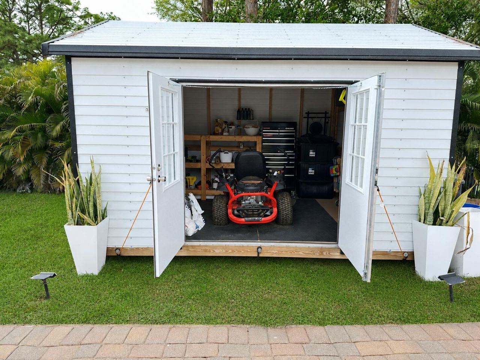
Peace of mind begins the moment you arrive. This impeccably renovated Modern Farmhouse estate has been meticulously maintained and extensively upgraded, with the major investments already completed for its next owner. Highlights include a brand-new Owens Corning Duration architectural roof with a transferable lifetime warranty, hurricane-impact windows and doors, a premium Kinetico whole-house reverse osmosis water purification system, updated HVAC, separate well pumps for the home and six-zone ...

View More

Property Summary

MLS Number: B26052866
Status: Active
Days on Market: 10
Subdivision:
County: Palm Beach
Bedrooms: 4
Total Square Feet: 3,926
Price Per Sq. Ft.: $280
Style: Ranch
New Constuction: No
Waterfront: No
Property Type: Residential - Single Family
Cooling: Central Air, Ceiling Fan(s), Electric, Central Indivi
Fenced: Yes
Garage: 2 car attached
Heating: Central, Electric
Lot Size: 1.15 Acres
Roof Type: Composition, Shingle
Stories: 1.0
Taxes: $10,385
Year Built: 2006

Featured Amenities

High Ceilings
Kitchen Island
Vaulted Ceiling(s)
Walk-In Closet(s)
Bedroom Layout - Split
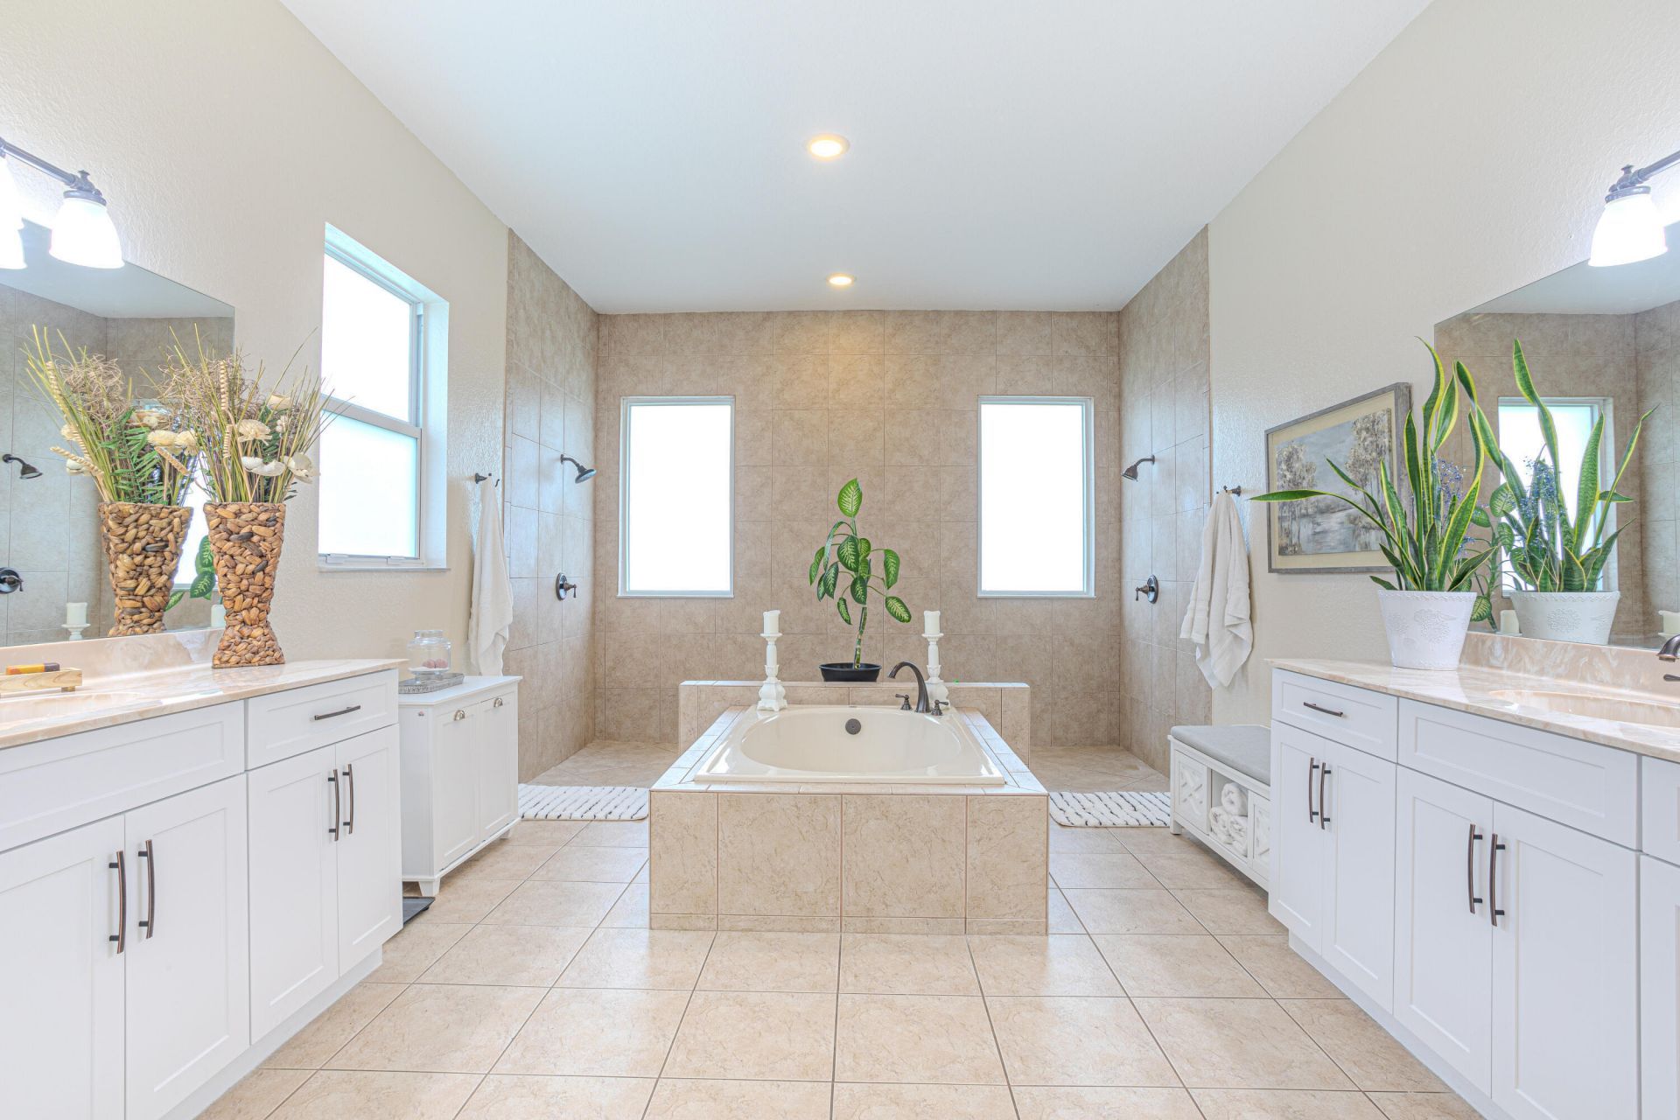
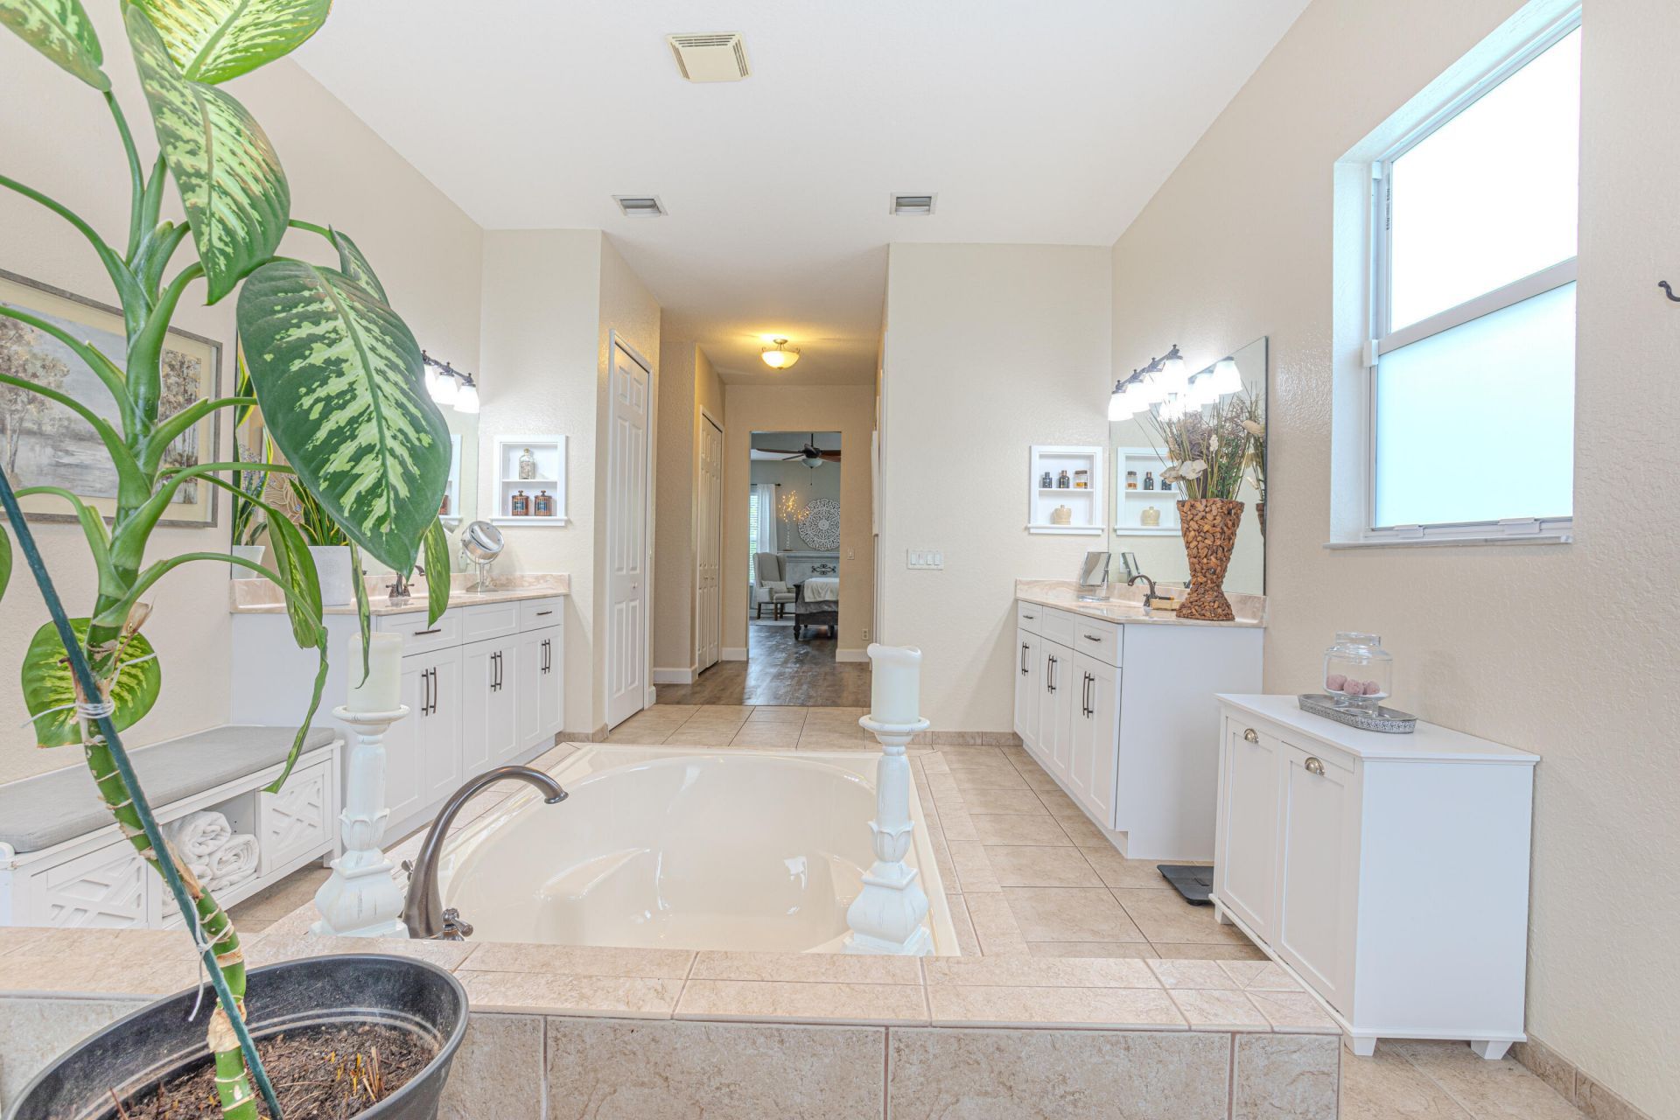
Roman Tub
Cabana Bath

Property Details

Appliances: Electric Water Heater, Water Purifier Owned, Water Softener Owned, Cooktop, Dryer, Disposal, Dishwasher, Electric Range, Microwave, Oven, Refrigerator, Trash Compactor, Water Heater, Water Purifier, Water Softener, Washer, Range, Wine Refrigerator
Days on Site: 10
Door Features: French Doors
Exterior: CBS
Fencing: Back Yard, Fenced, Gate
Fireplace: Double Sided
Flooring: Laminate, Tile
Home Style: Ranch
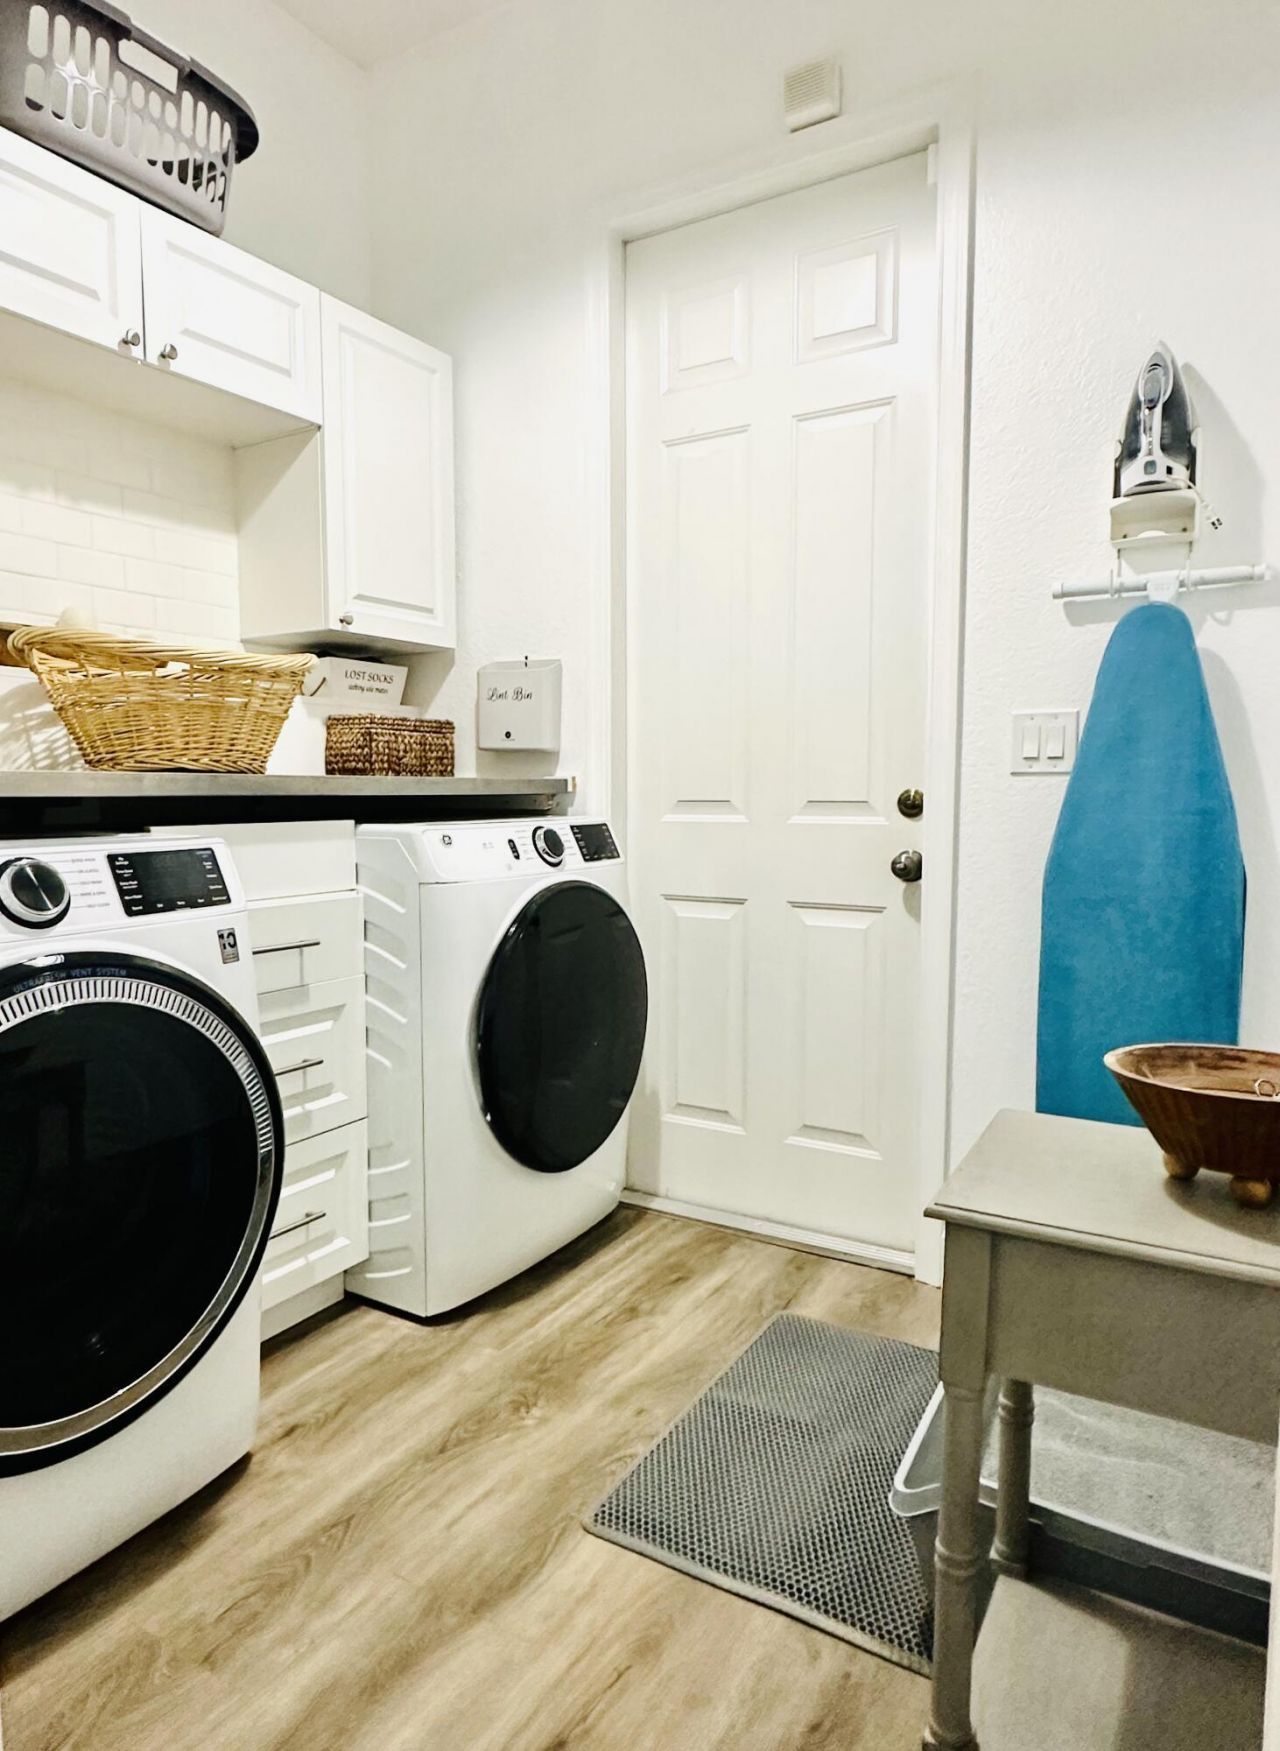
Laundry: Inside
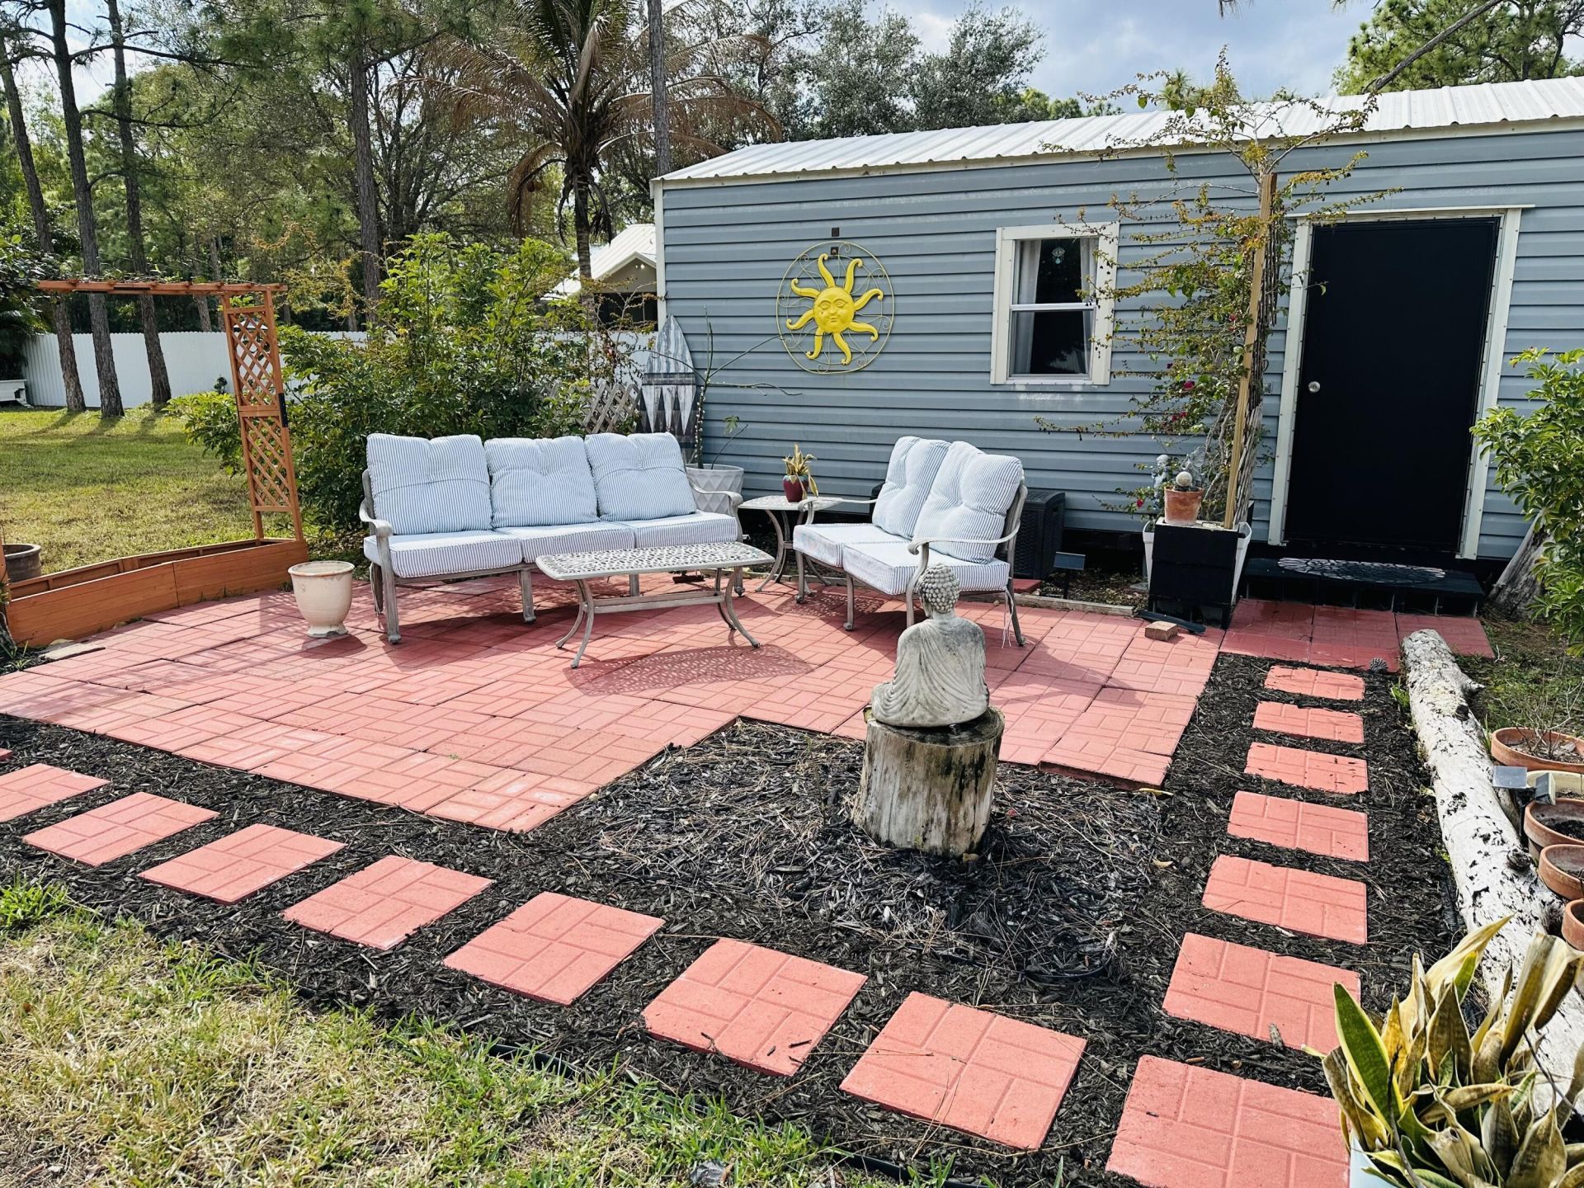
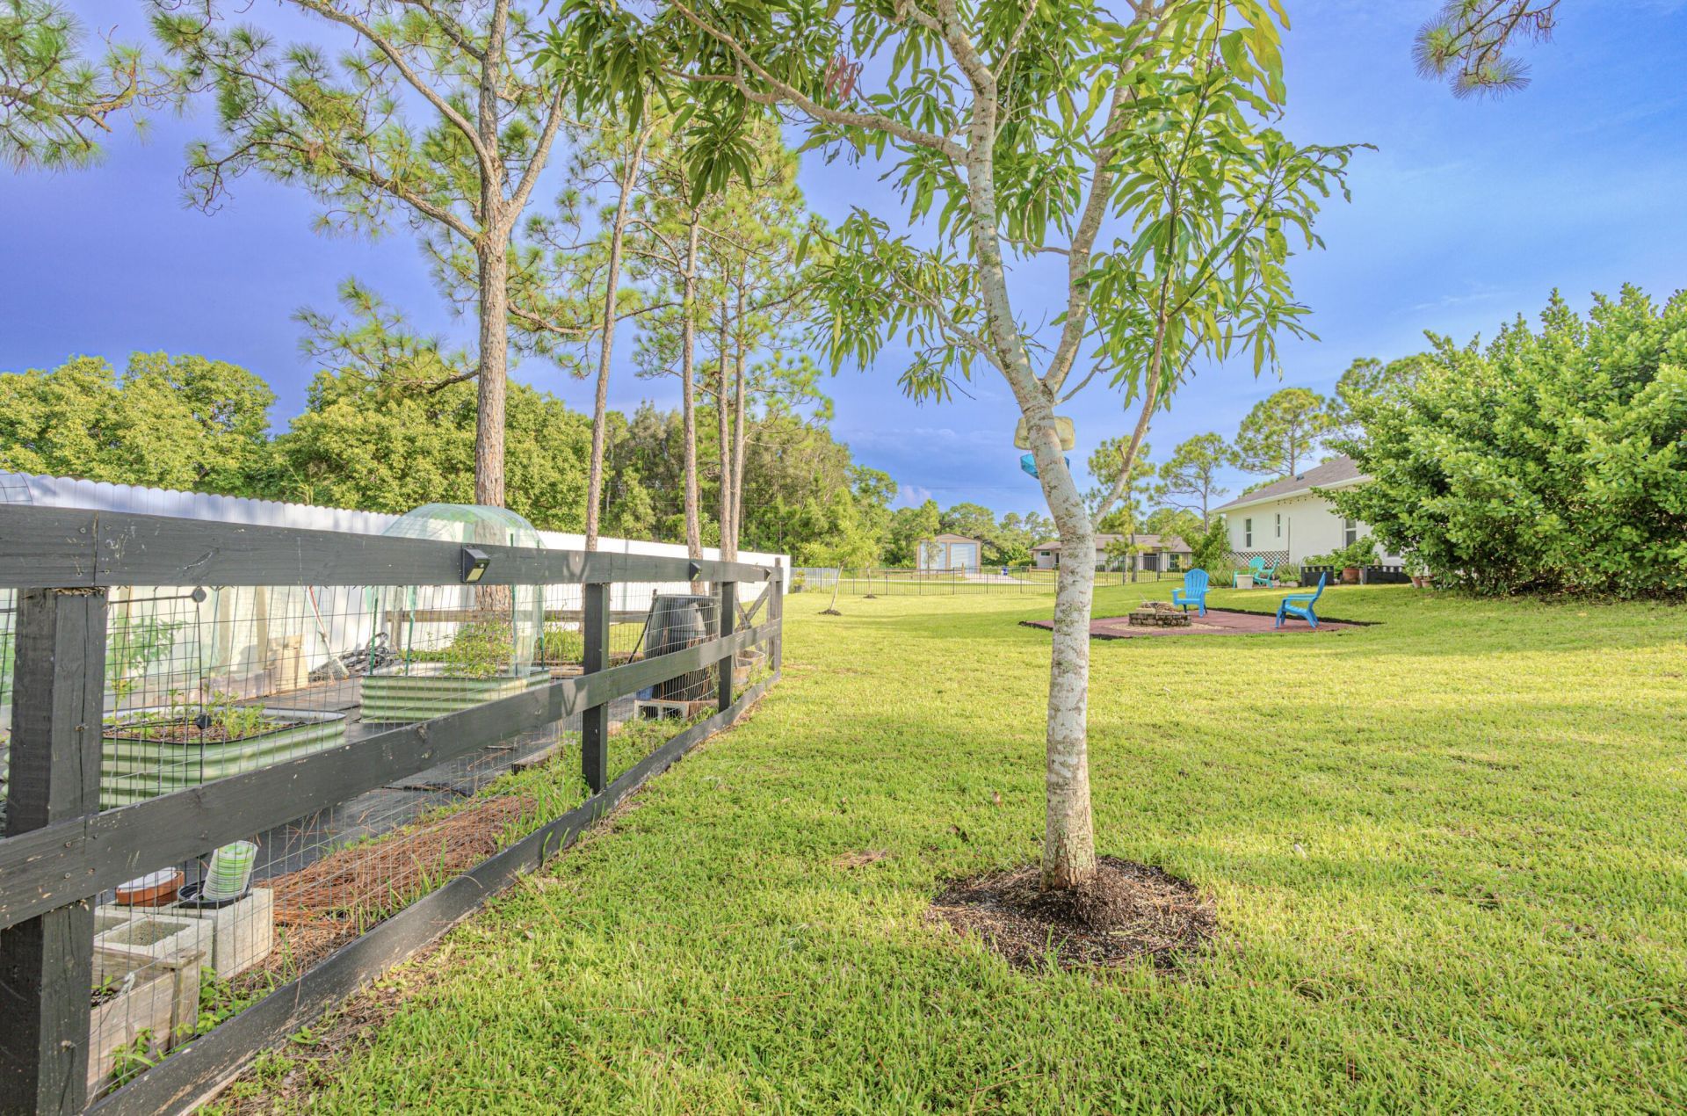
Lot: Fruit Tree(s), Landscaped
Lot Dimensions: 206.0 ft x 243.0 ft
Other Equipment: Irrigation Equipment
Parcel#: 00404226000001540
Parking: Garage Door Opener, Garage, Attached Garage
Parking Notes: Garage Door Opener, Garage, Attached Garage
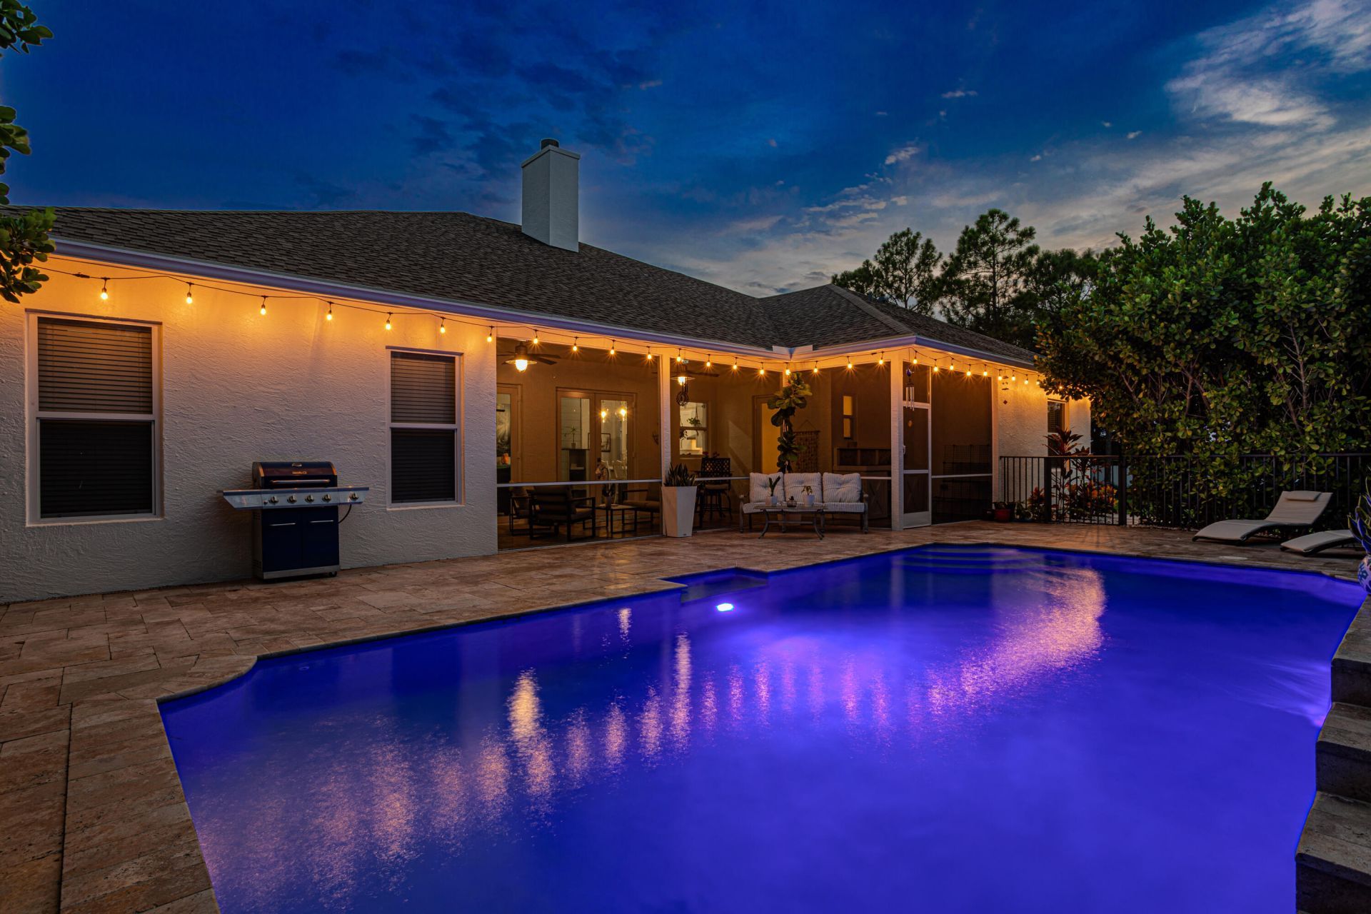
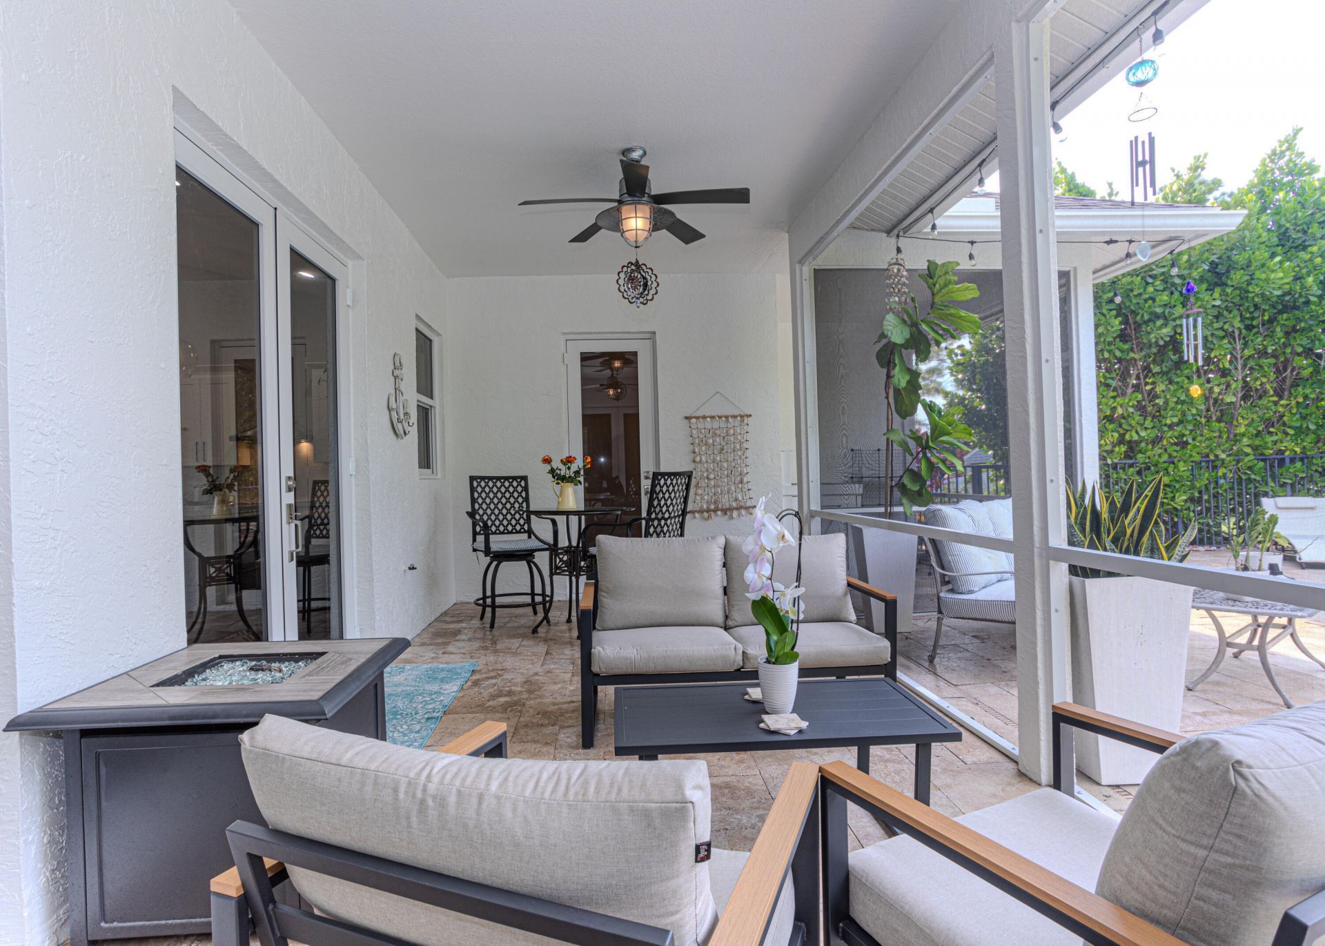
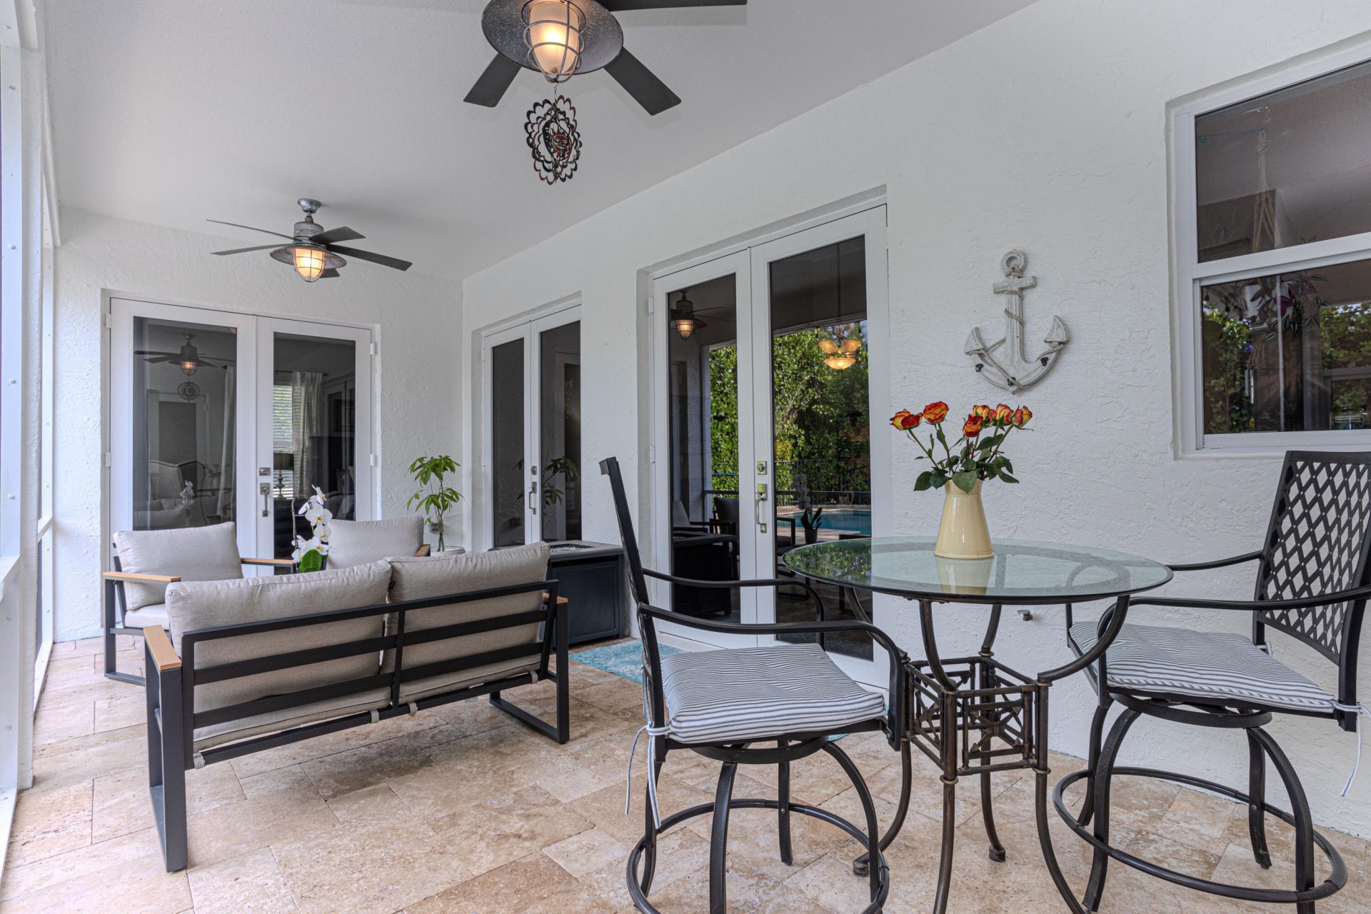
Patio/Porch: Patio - Screened, Porch - Open, Patio, Porch
Pets Allowed: Yes, No Restrictions
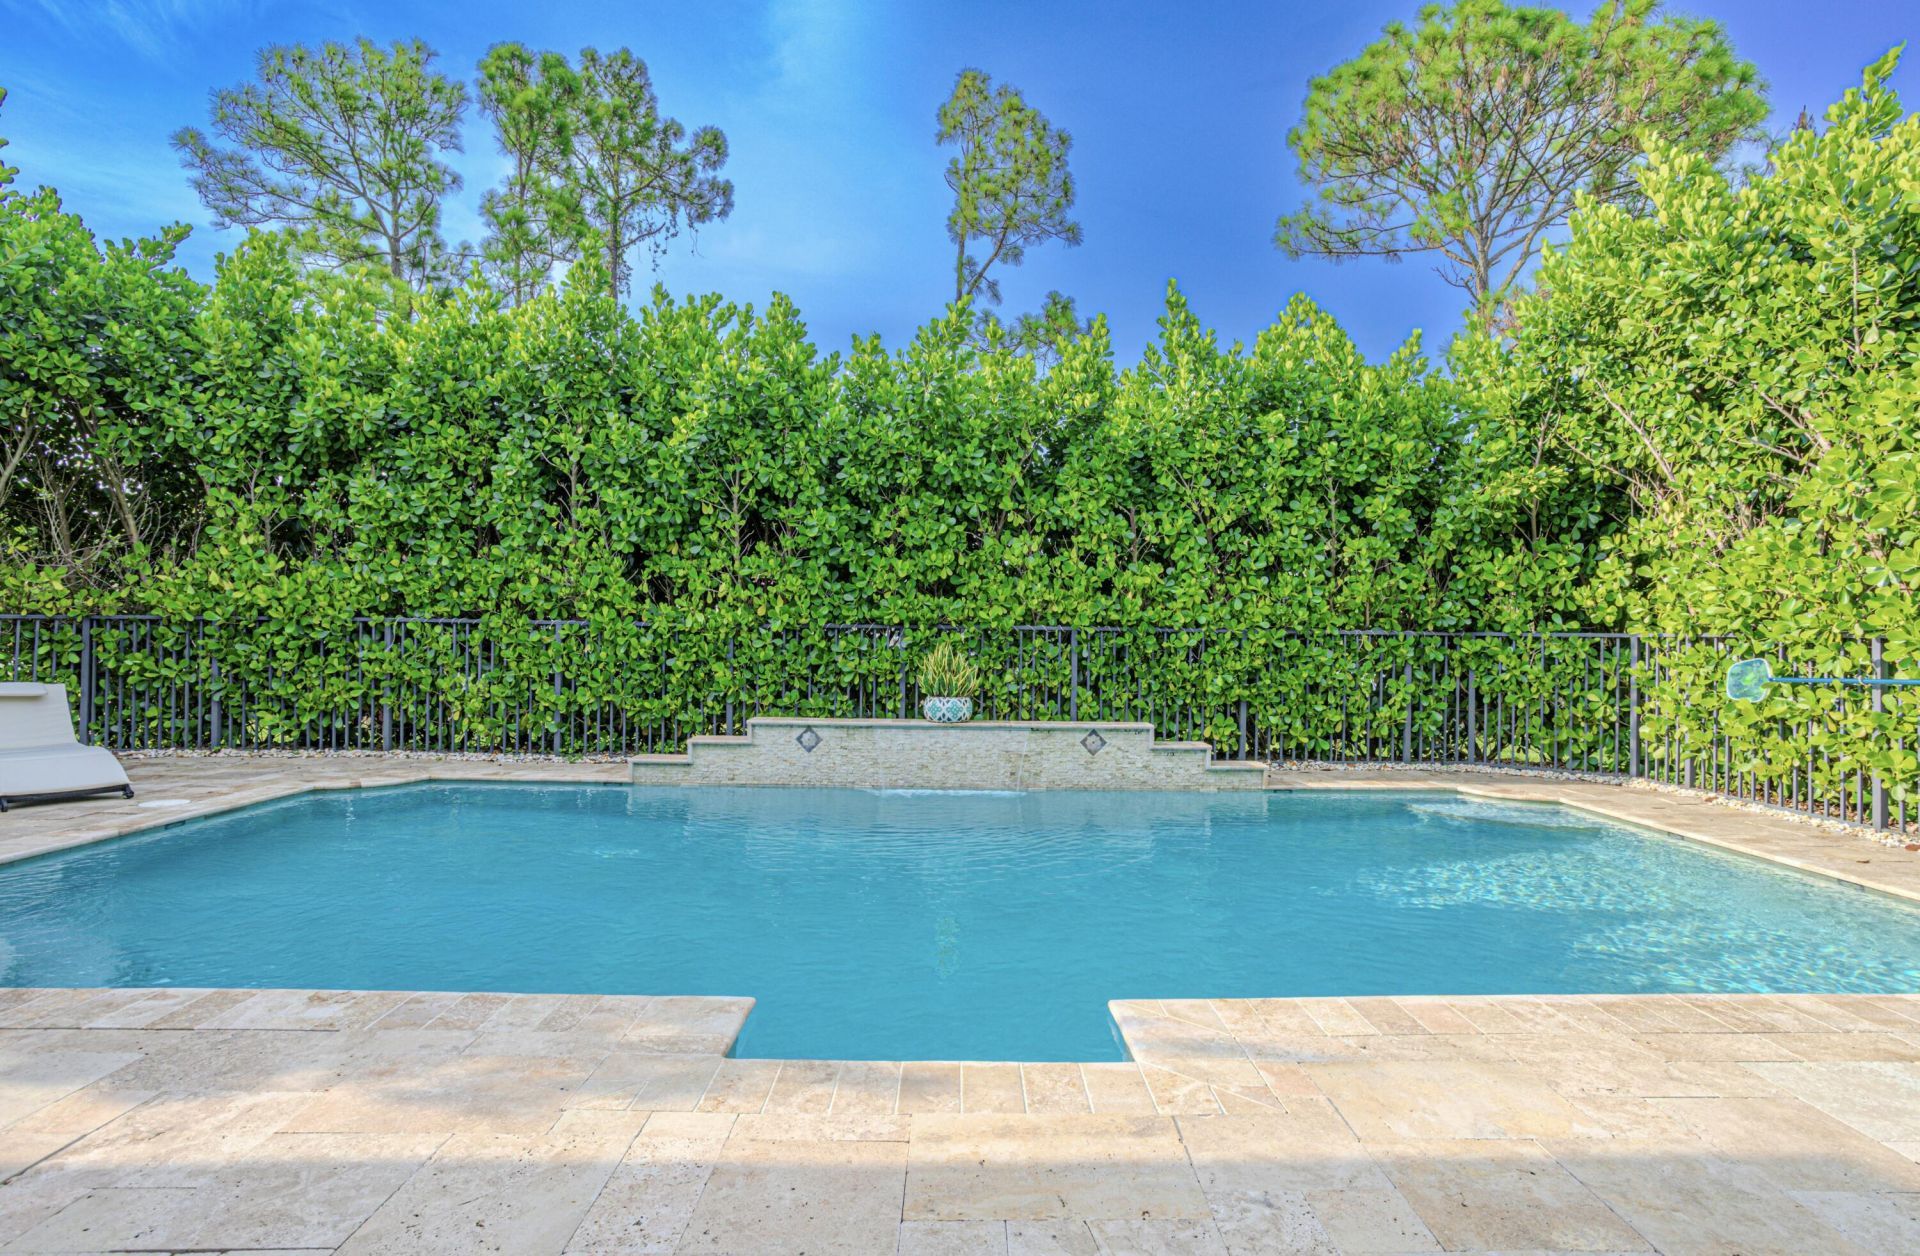
Pool: In Ground, Salt Water, Waterfall
Restrictions: No Restrictions
Security: Fire Alarm, Smoke Detector(s), Security System
Security: yes
Sewer: Septic Tank
Special View Info: Pool
Sprinkler: Auto Sprinkler, Well Sprinkler, Zoned Sprinkler
SQFT Living: 2880
Structure Type: House
Swimming Pool: Yes
Total Rooms: 11
Utilities: Cable Available, Electricity Connected, Water Available
Water: Well
Waterfront Features: None
Windows: Blinds, Drapes, Storm Window(s)
Construction: CBS

Room Sizes

Living Room: 13.5 X 18.5 Level Main
Kitchen: 15 X 19 Level Main
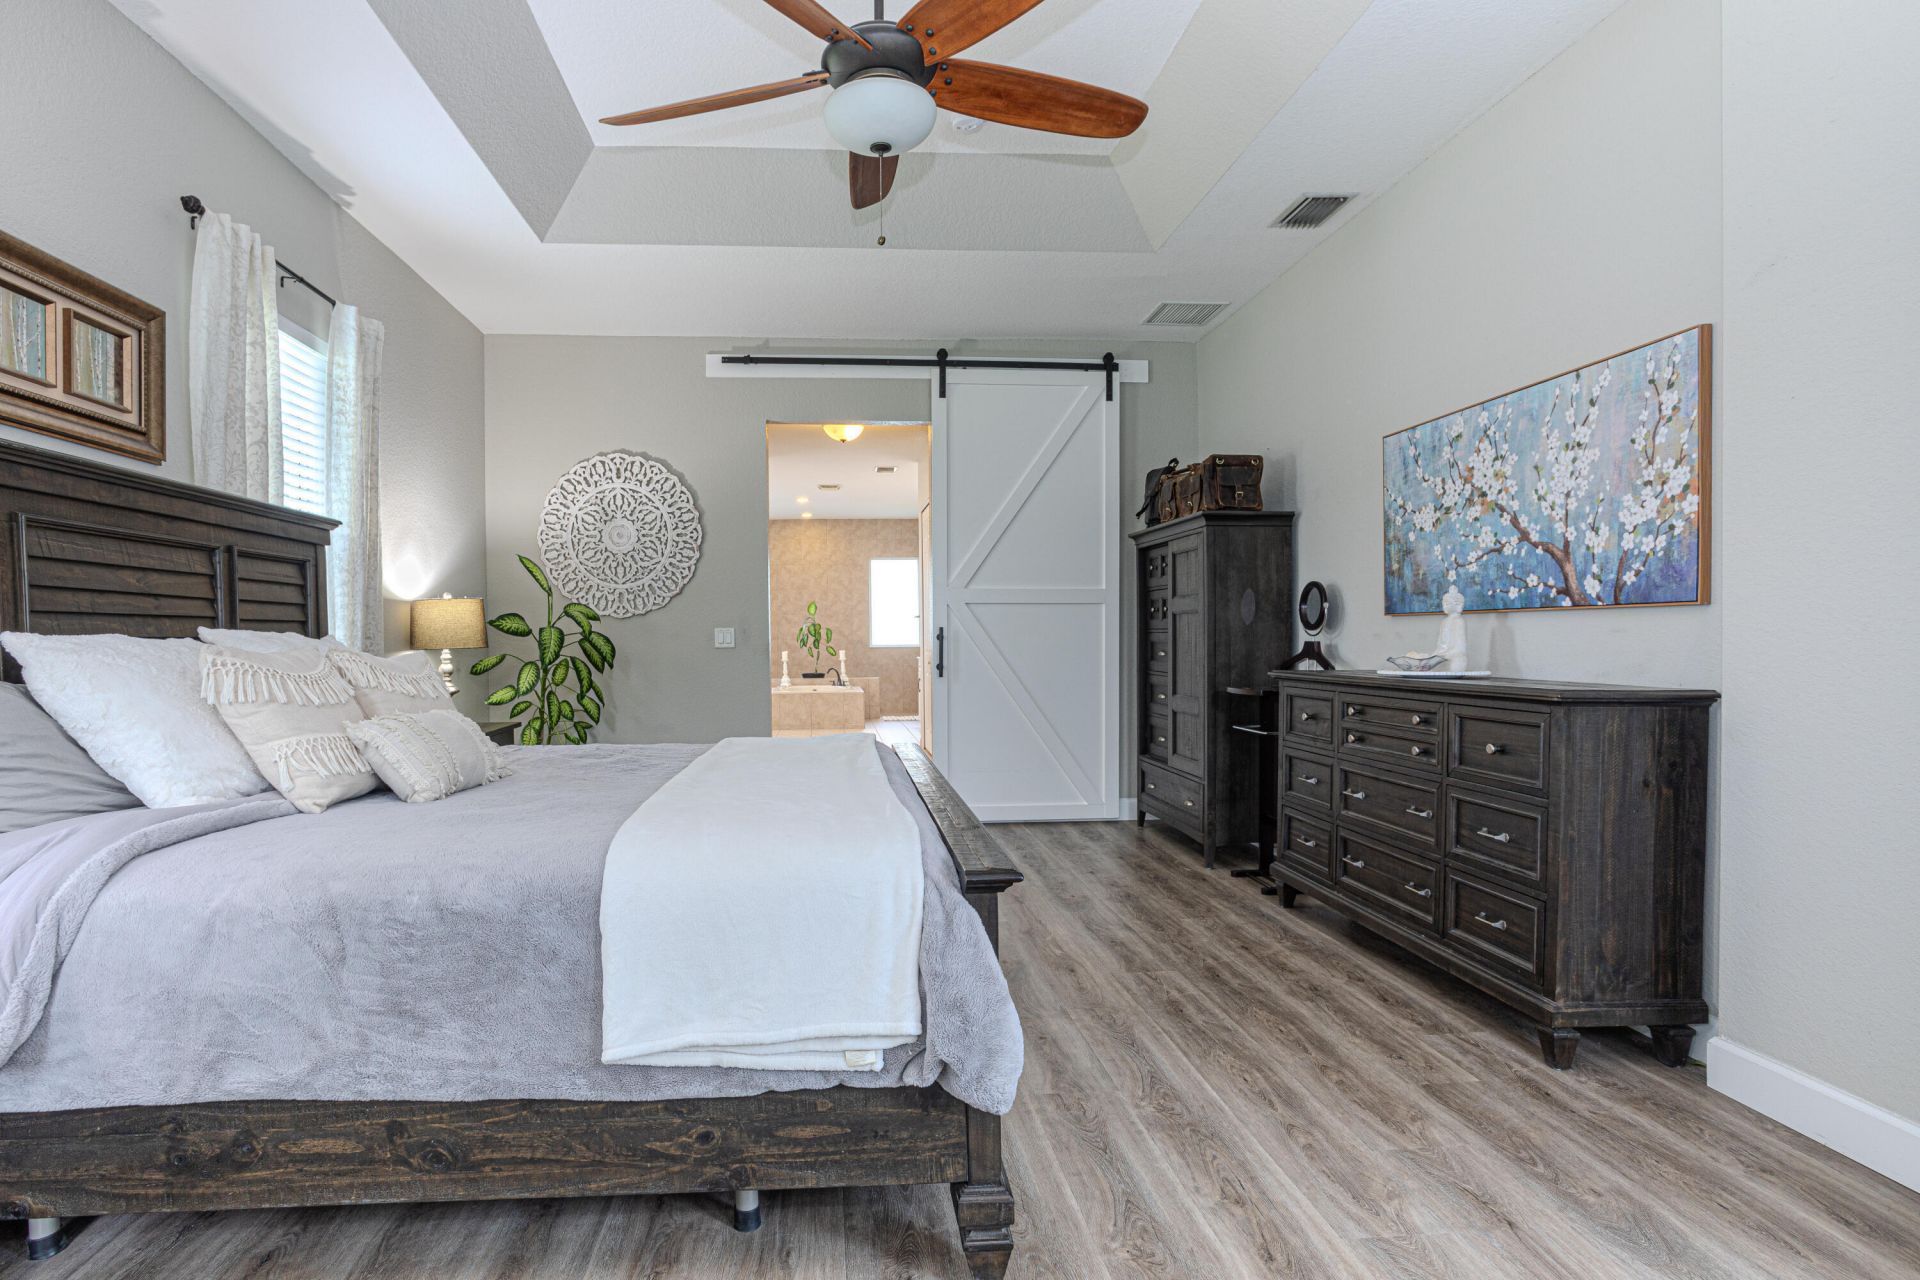
Primary Bedroom: 14.5 X 22.5 Level Main
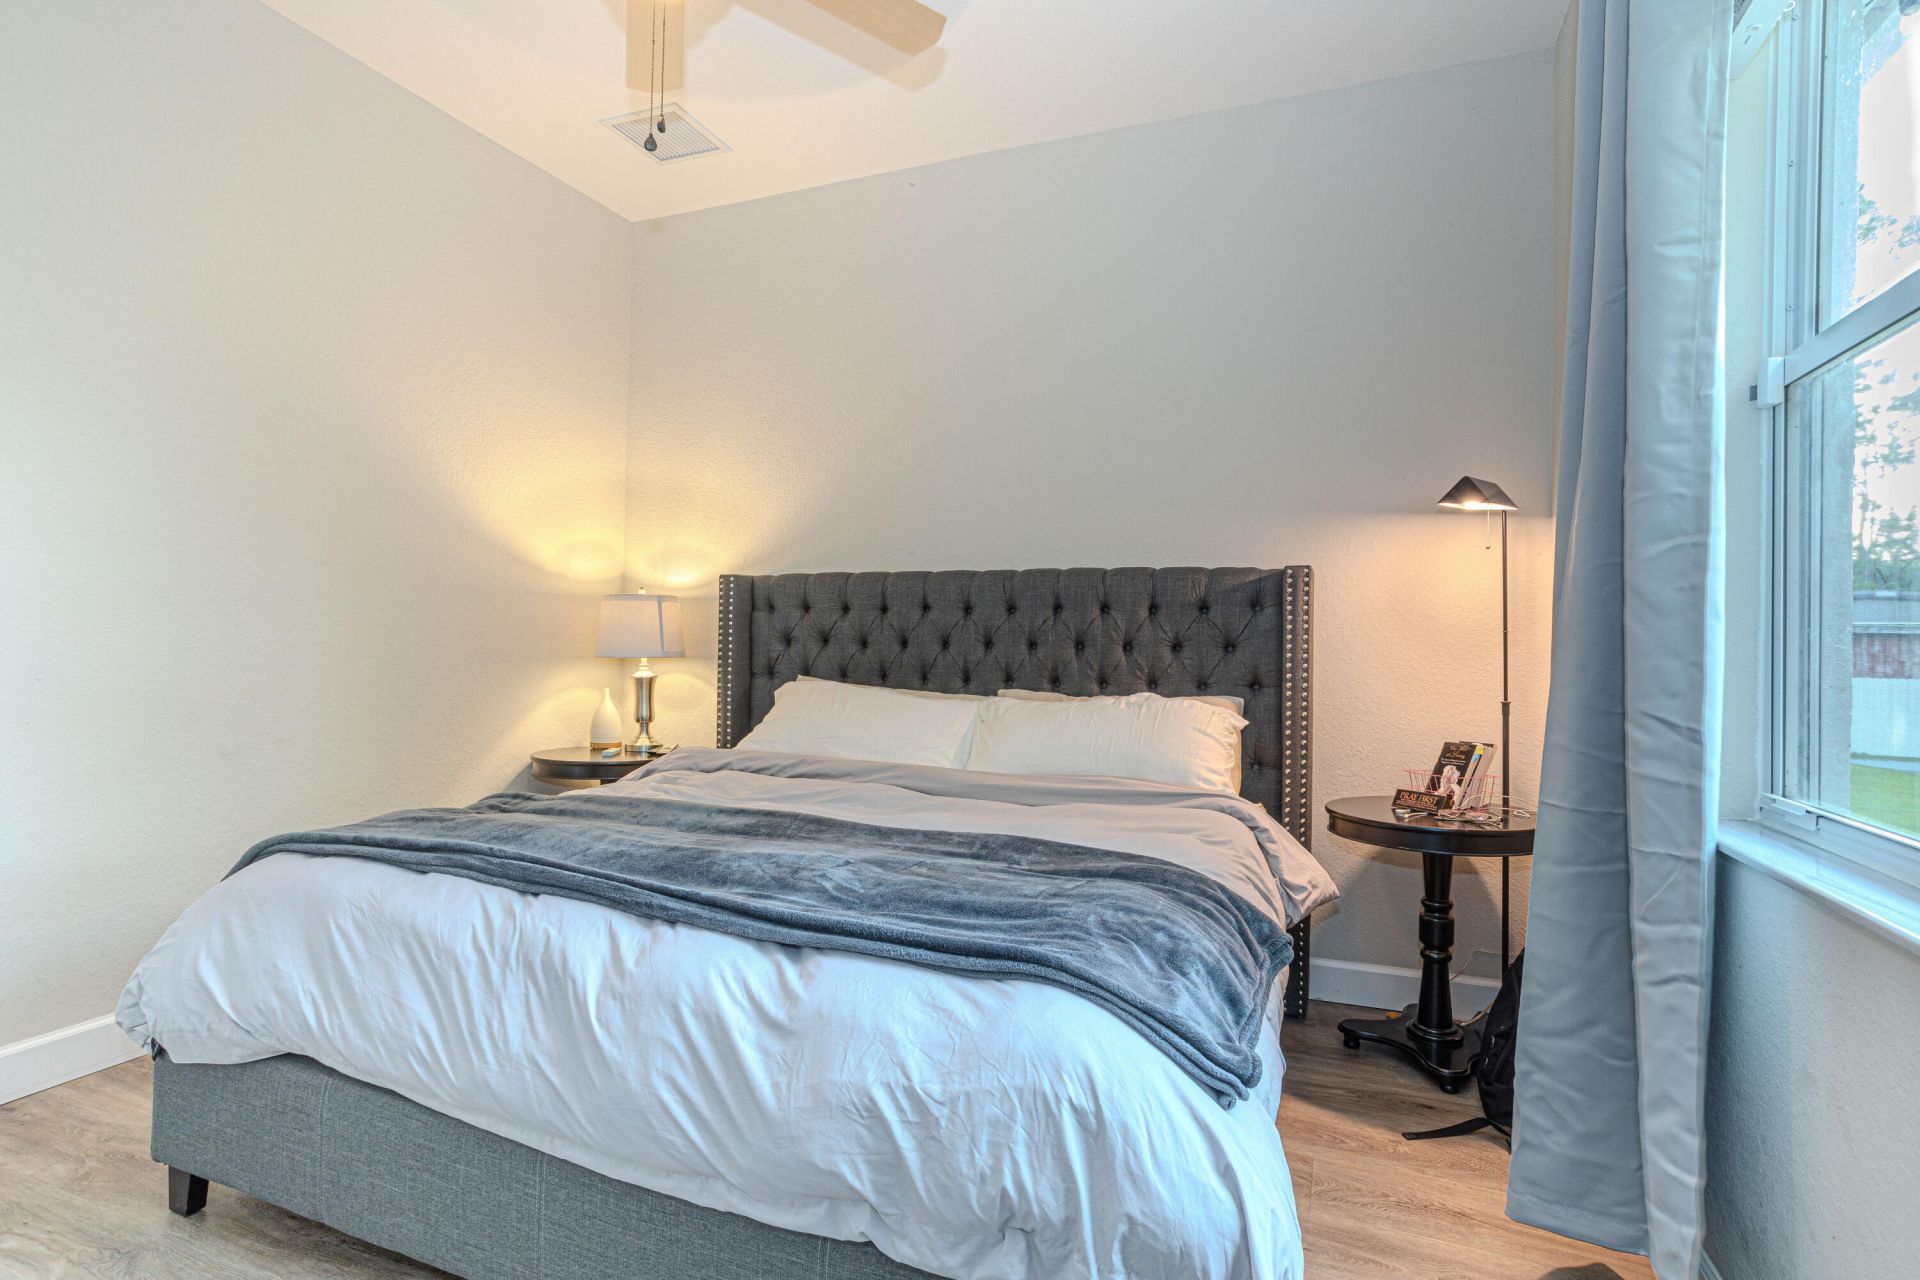
Bedroom 2: 14 X 13 Level Main
Bedroom 3: 10.5 X 12.5 Level Main
Bedroom 4: 11.5 X 12 Level Main
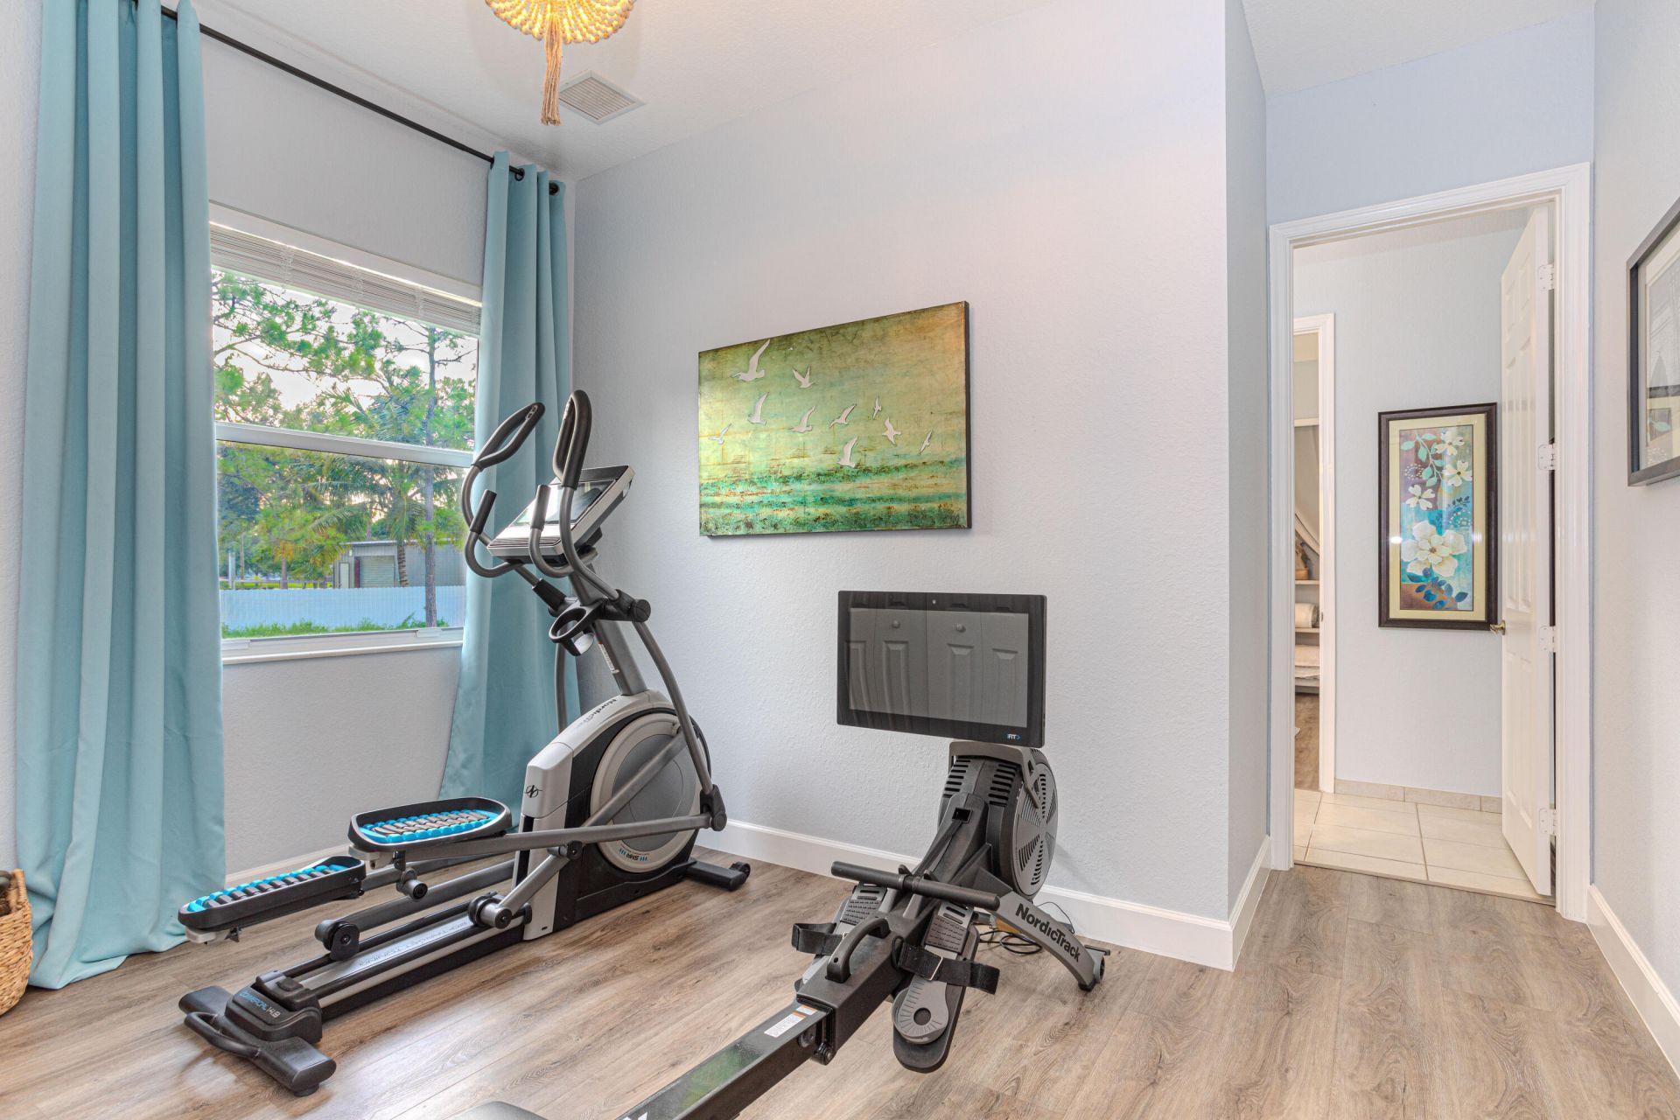
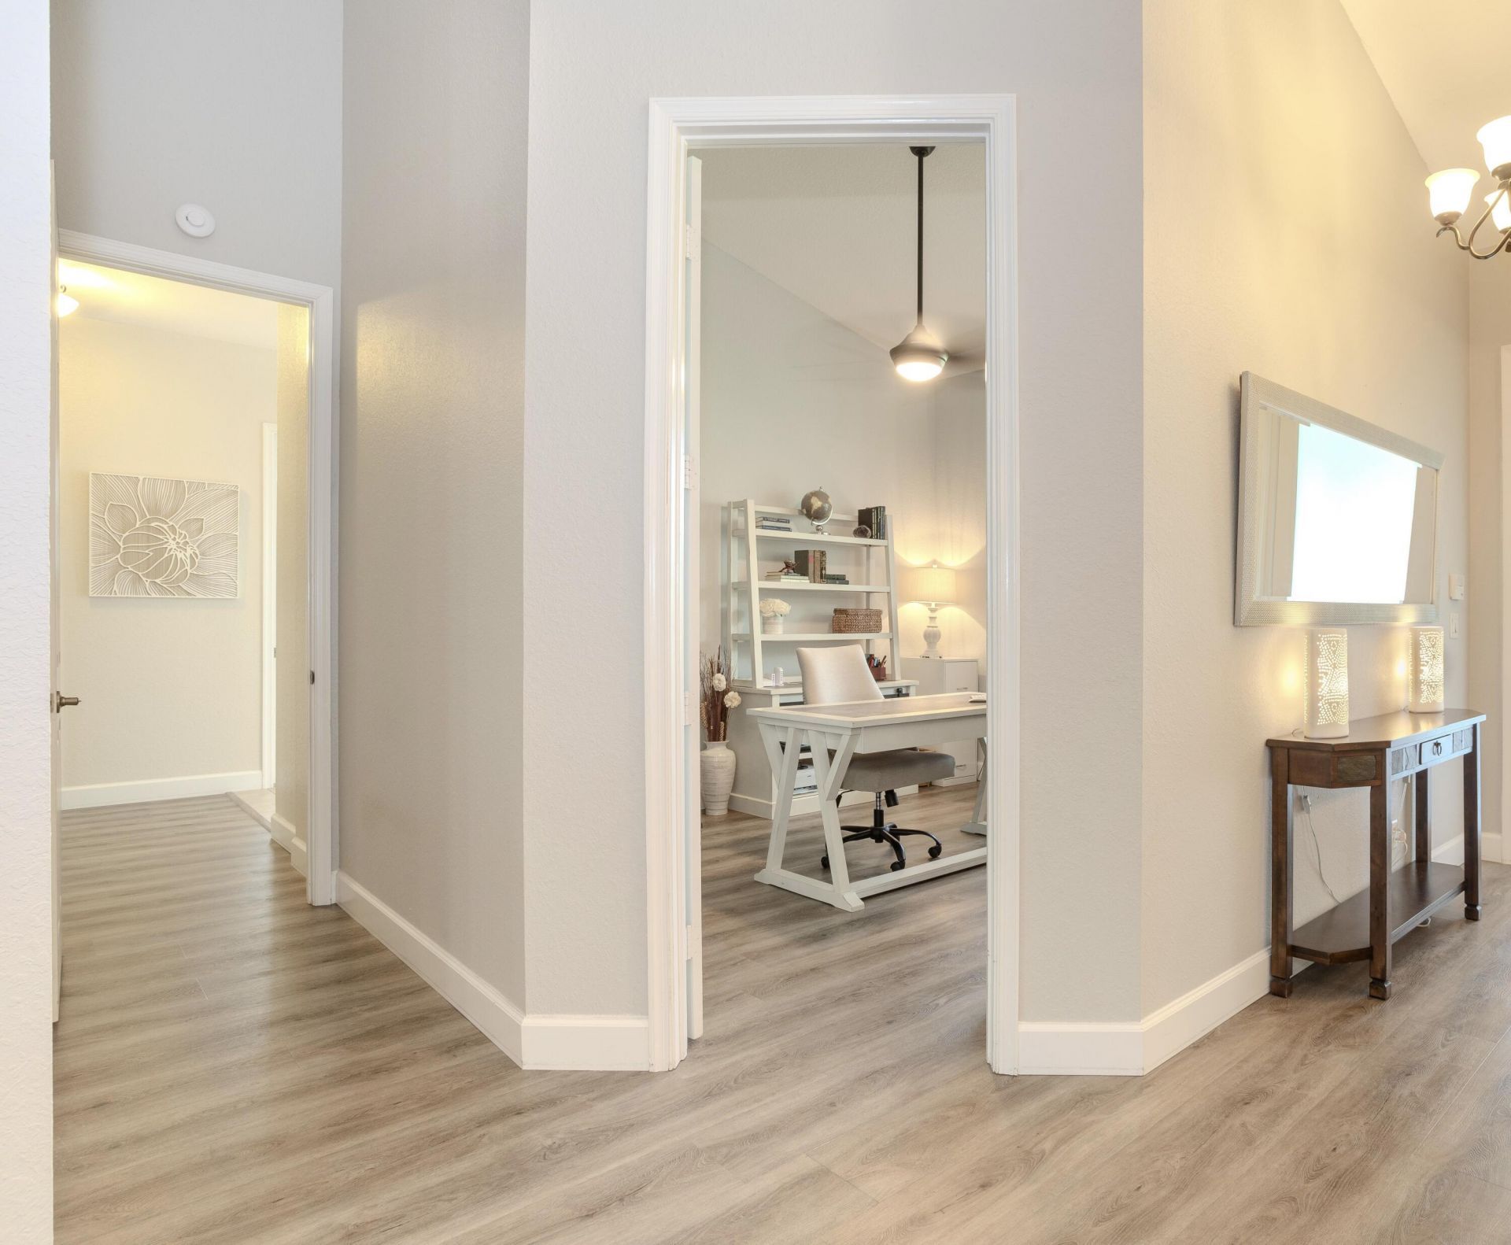
Den: 11.5 X 12.5 Level Main
Utility Room: 7.5 X 6.5 Level Main

Local Schools

High School: Seminole Ridge
Middle School: Osceola Creek
Elementary School: Frontier

Neighborhood Information

Neighborhood Map

Neighborhood Hero

Neighborhood Highlights

Neighborhood Characteristics

Neighborhood Market Trend

Neighborhood Schools

Courtesy of

Agency Name: Partnership Realty Inc.
Agent Name: Rafael Santome
Agency Phone: 561-355-0270

agent picture

Presented by

Agent Name: John McLaughlin
Agent Phone: 561.626.7900
Agency Title: Illustrated Properties
Request Info

IDX logo

John McLaughlin
ipre.com
Agent Cell:
561.459.0530
Office Phone:
561.626.7900

Mortgage Calculator

%
years/fixed
yearly
yearly (est.)

Estimated Payment

$ 6,577.00 Principal & Interest $5,391.33 Property Tax $865.42 Homeowner's Insurance $320.25
Mortgage Logo

Login to My Illustrated Account

Pixel