SIGN UP Login/Register
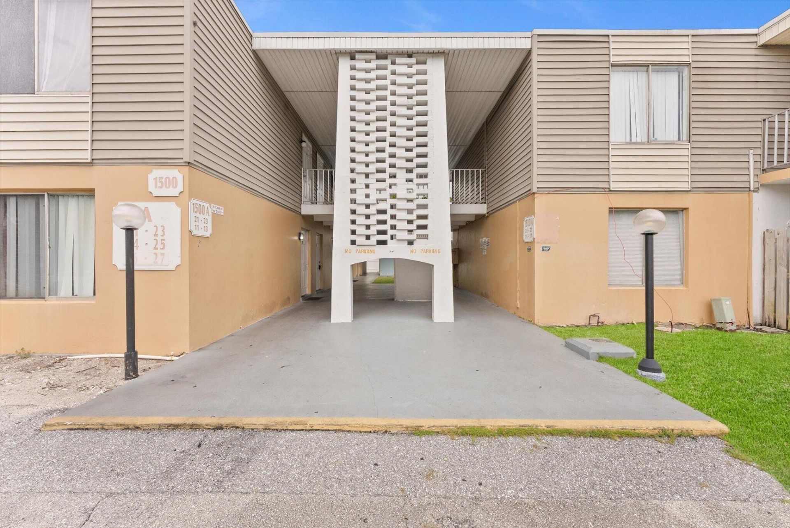
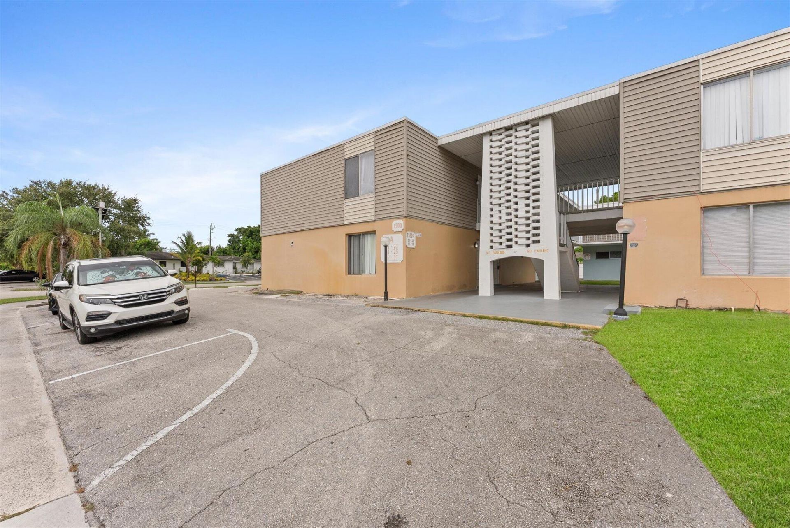
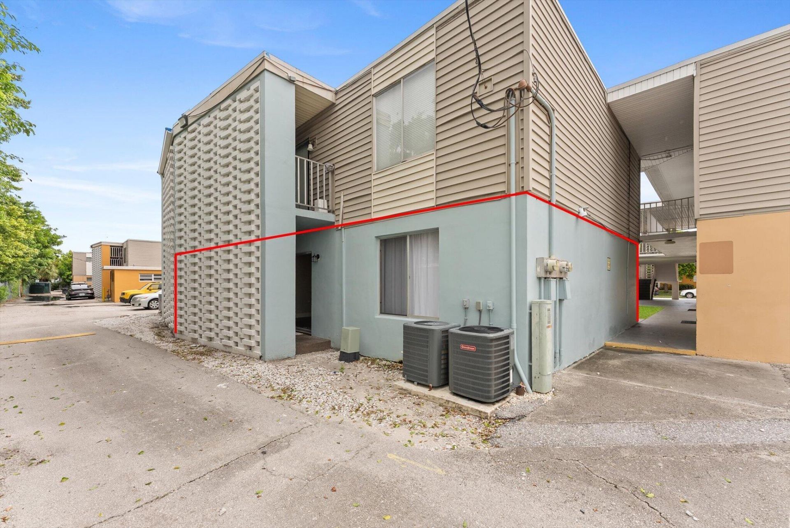
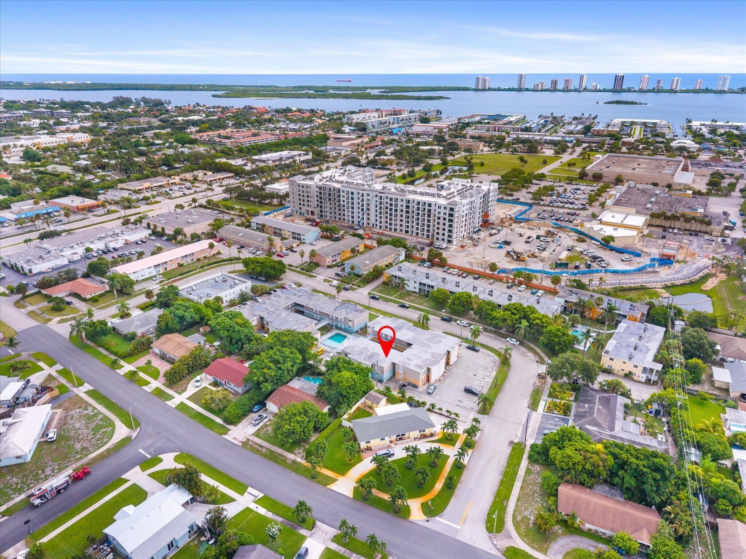
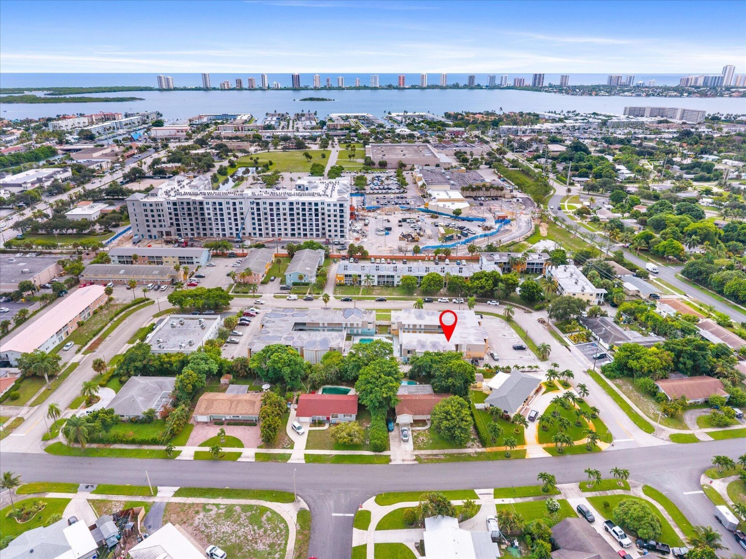
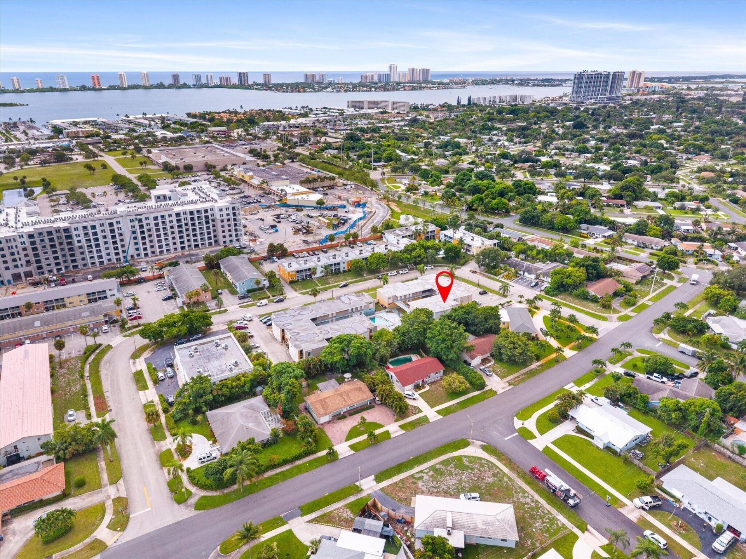
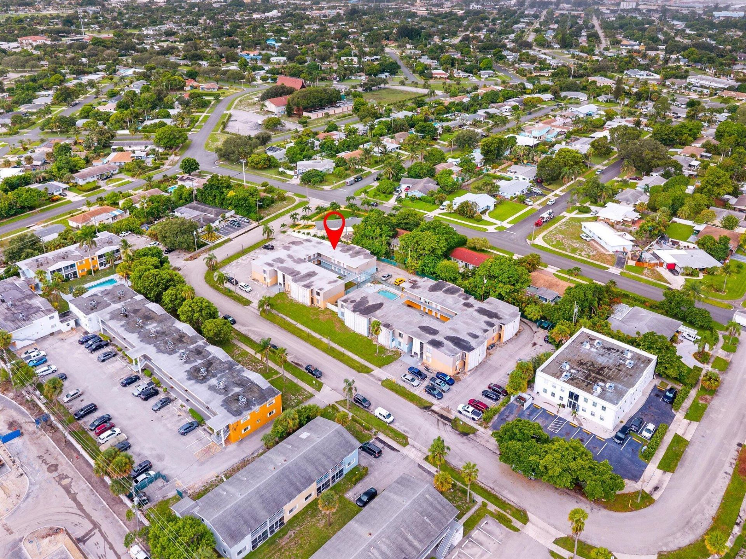
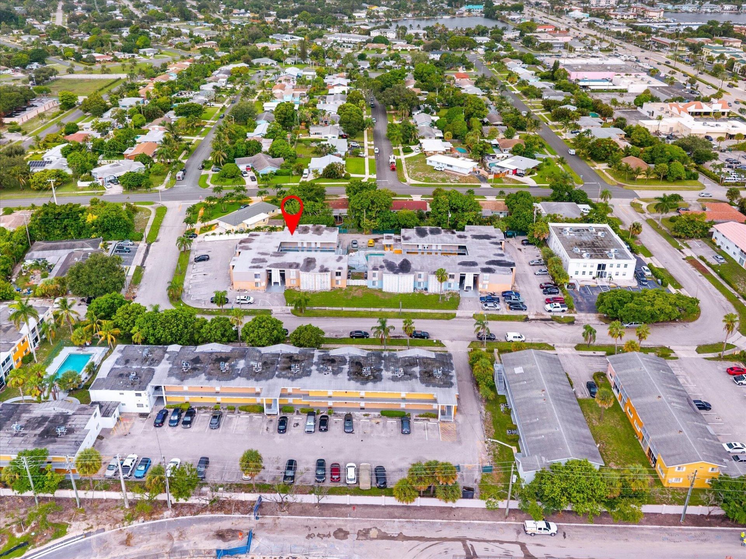
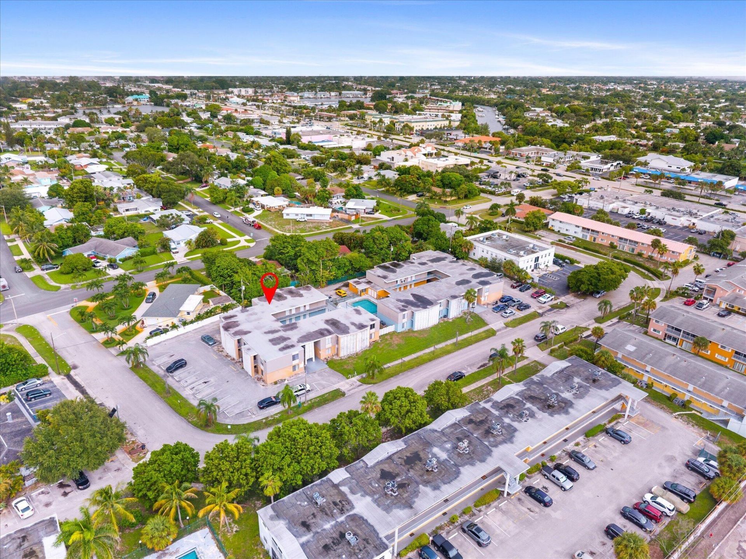
1500 Crescent Circle, Unit A14, Lake Park, FL 33403 Photo

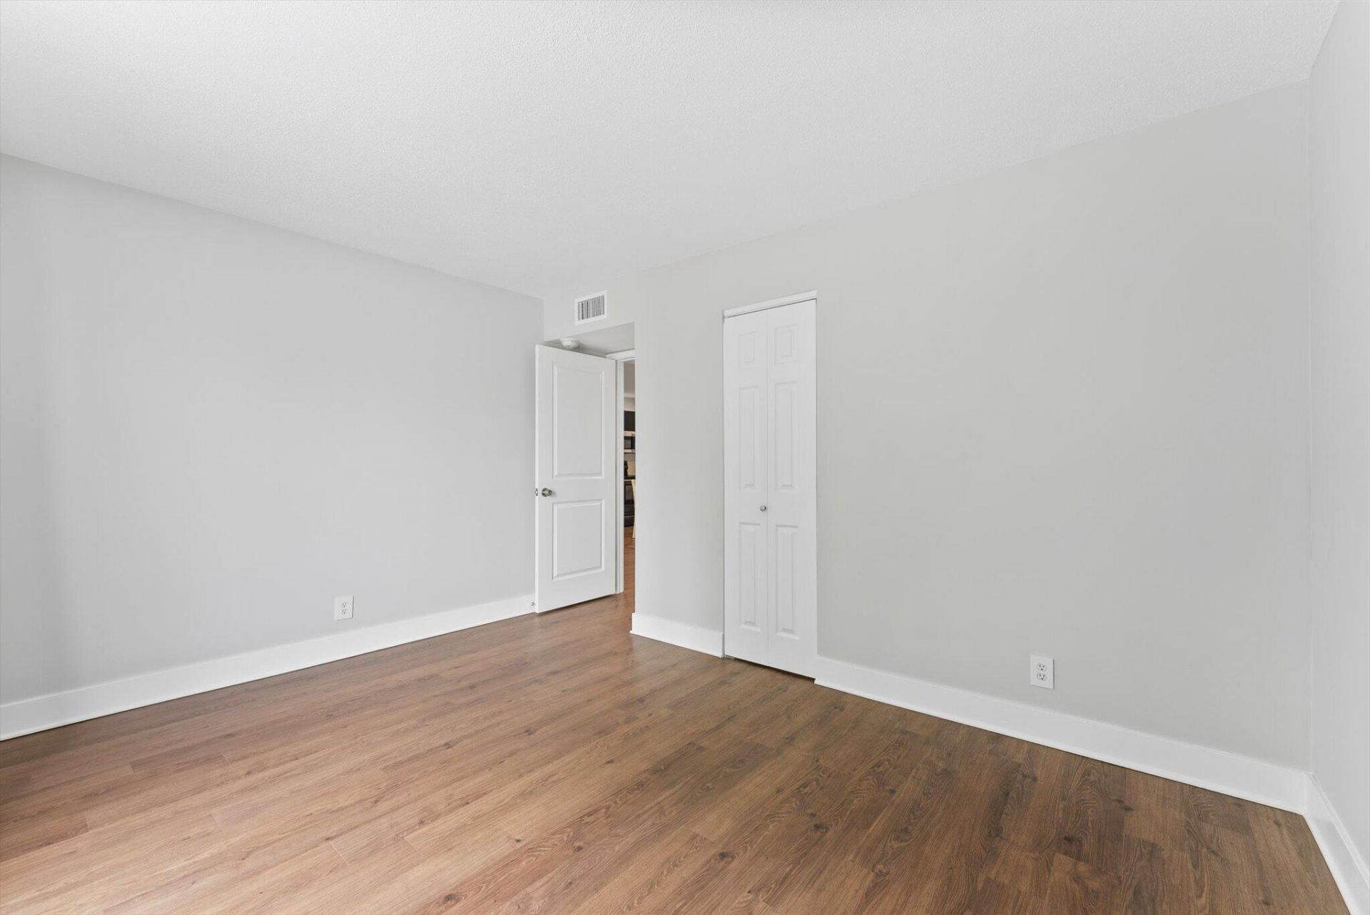
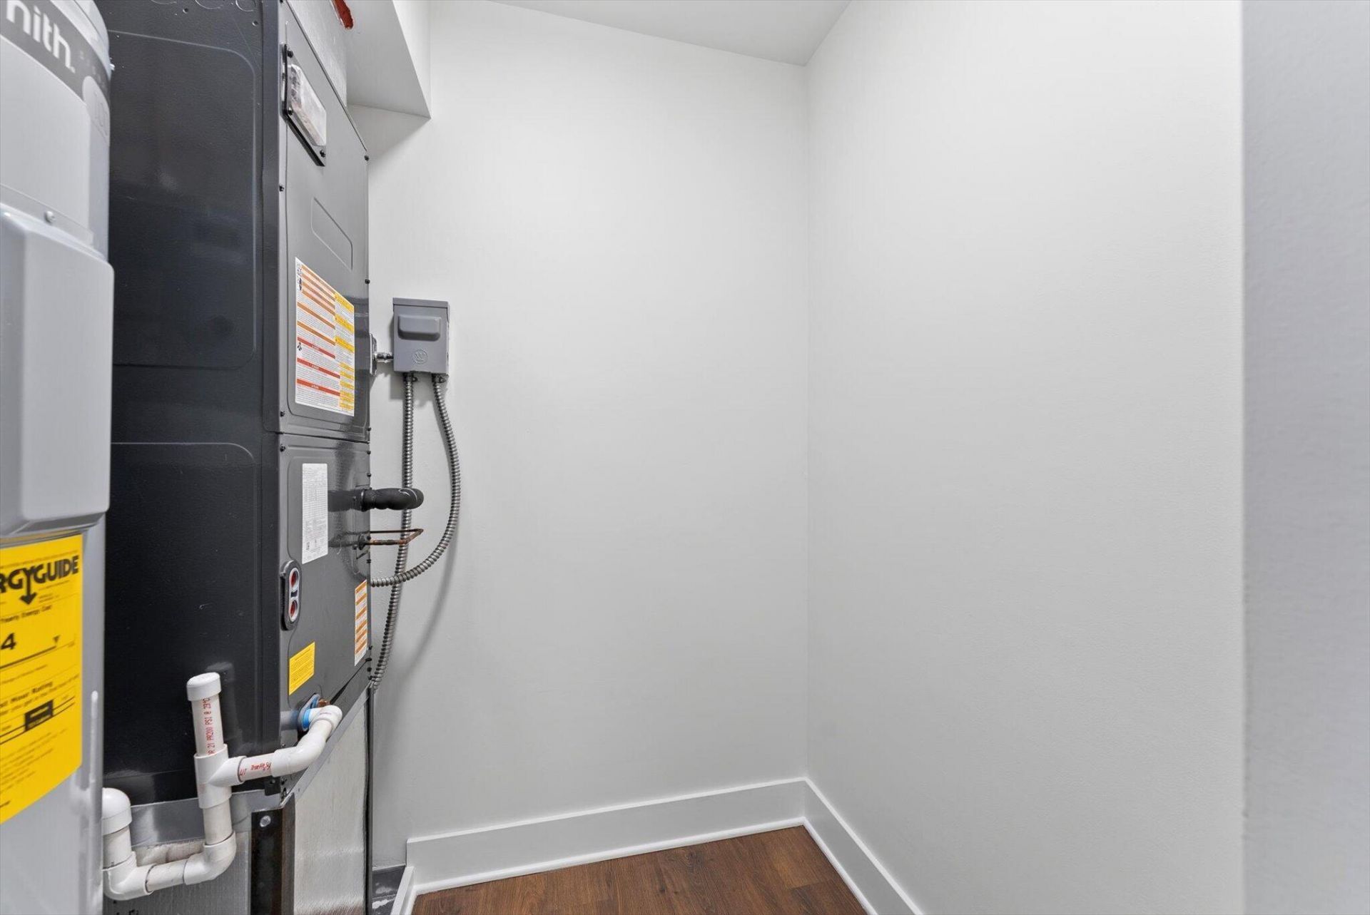
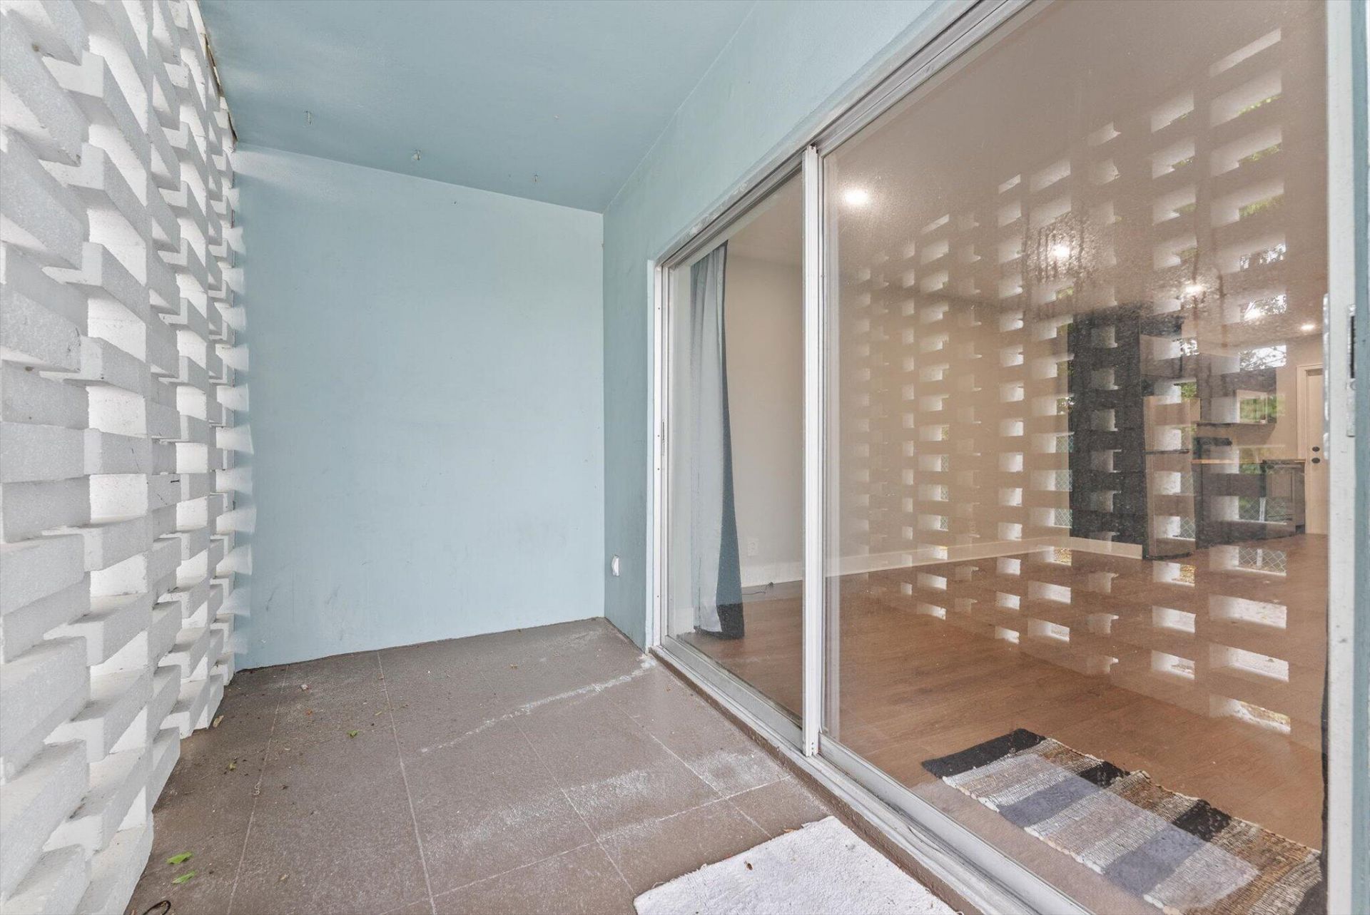
22 Photos

1500 Crescent Circle, A14 Lake Park, FL 33403
$160,000
  • Beds
    2
  • Baths
    1 full
  • Total Square Feet
    851

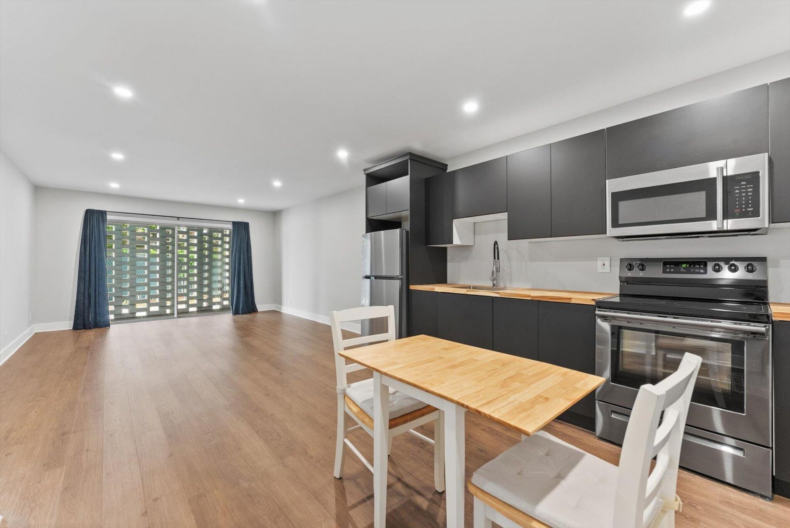
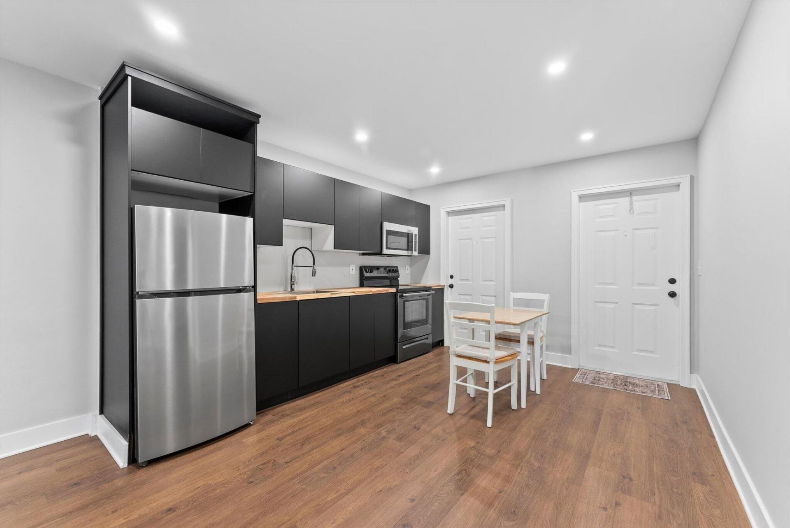
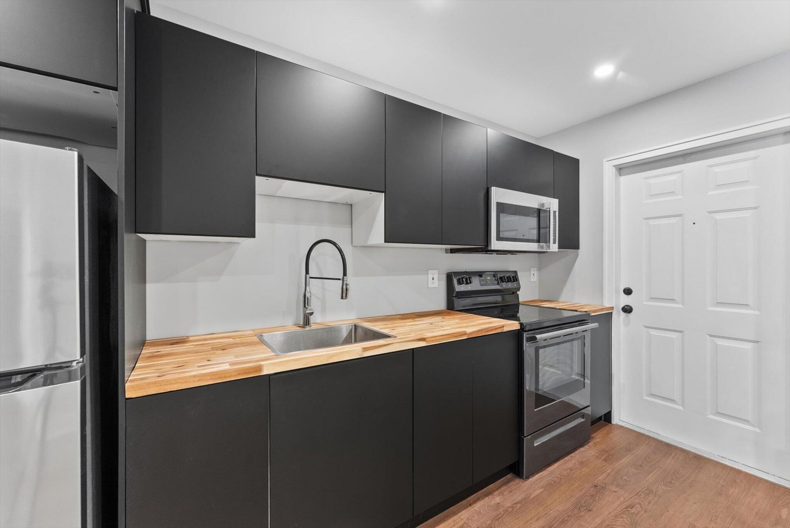
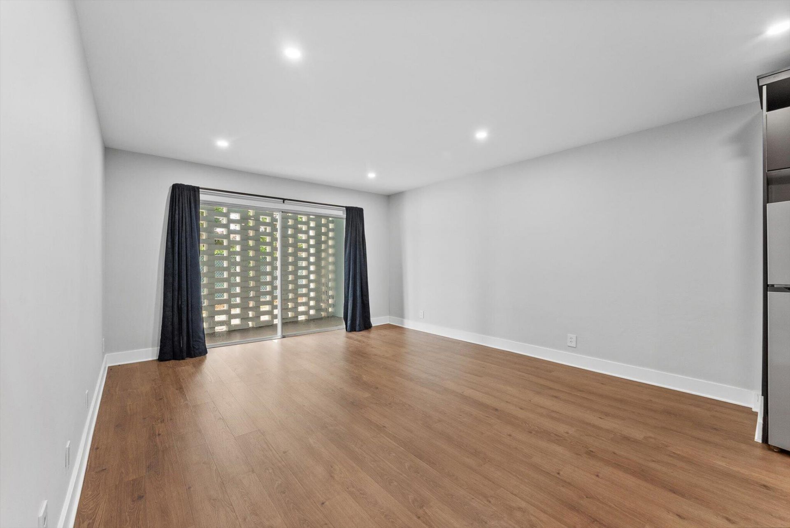
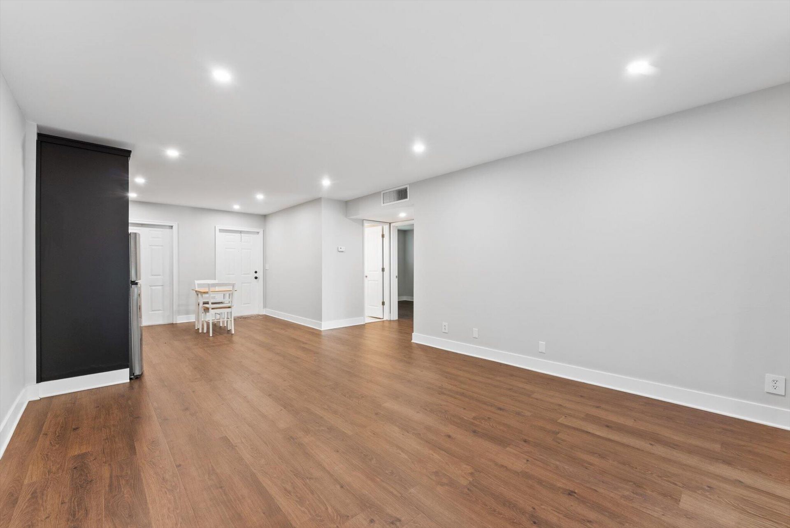
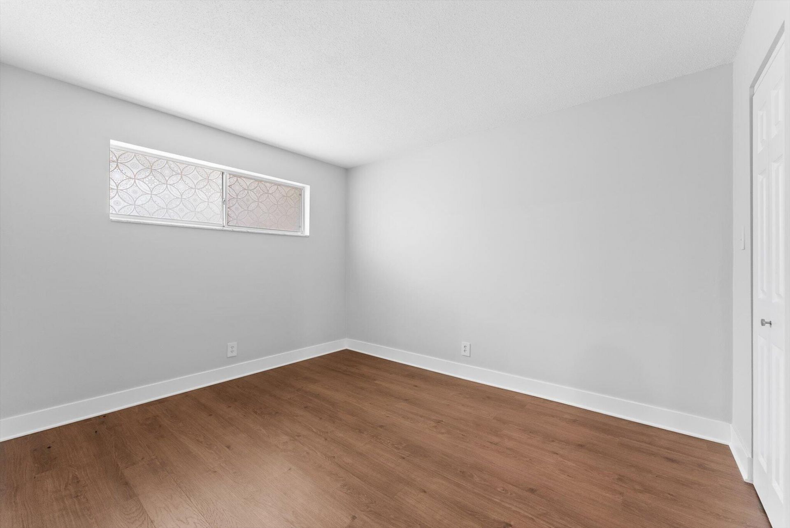
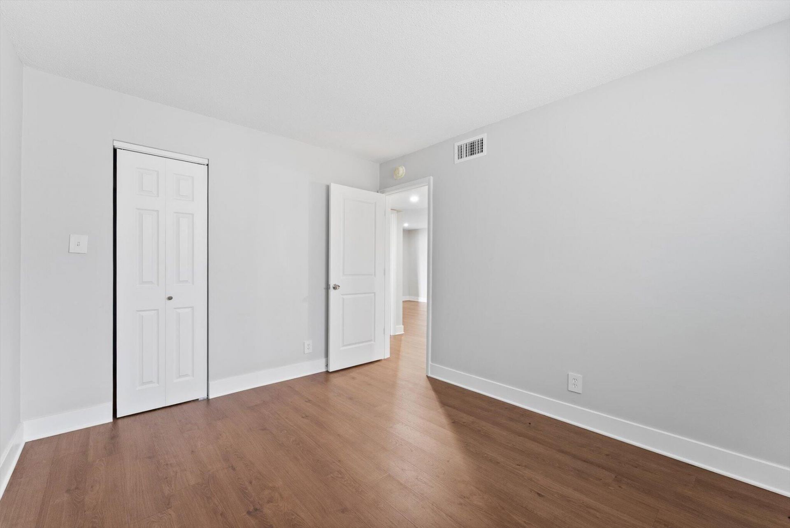
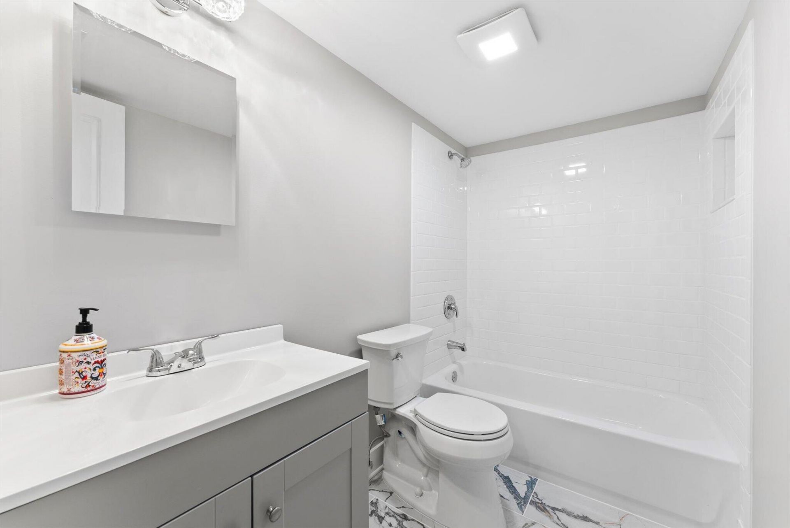
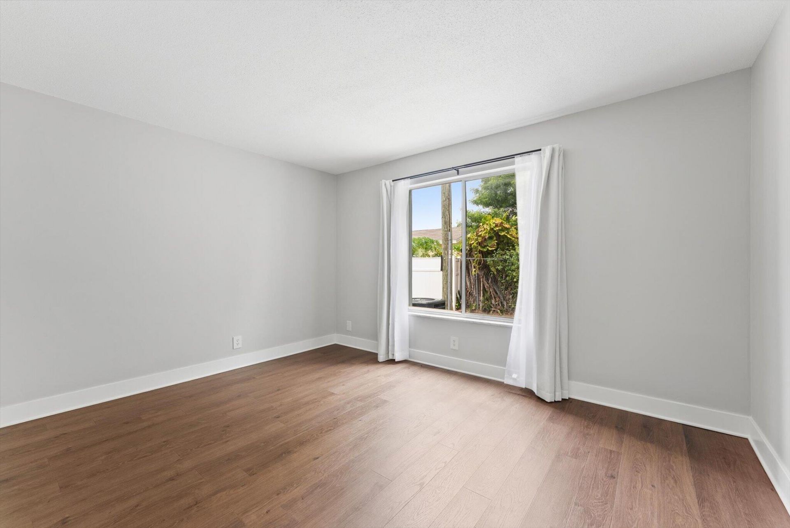
This beautiful renovated condo at Apartments at Timberlake in Lake Park offers 773 square feet of finished living space across two bedrooms and one bathroom. From open layout kitchen with stainless steel appliances to flooring and renovated bathrooms, everything has been tastefully updated and ready for it's new owner. This condo is centrally located, close to highways and shopping. Schedule a showing asap!

Property Summary

MLS Number: B26073001
Status: Active
Days on Market: 13
Subdivision: APARTMENTS AT TIMBERLAKE CONDO
County: Palm Beach
Bedrooms: 2
Total Square Feet: 851
Price Per Sq. Ft.: $188
New Constuction: No
Waterfront: No
Property Type: Residential - Condominium
Cooling: Central Air
Heating: Central
Roof Type: Other
Stories: 1.0
Taxes: $2,506
Year Built: 1967
HOA Fee: $604/ Monthly

Featured Amenities

None
Laundry
Parking
Pool

Property Details

Appliances: Electric Water Heater, Disposal, Electric Range, Ice Maker, Microwave, Refrigerator, Water Heater
Association Fee Includes: Insurance, Maintenance Grounds, Sewer, Water, Common Areas
Days on Site: 13
Exterior: Concrete
Flooring: Ceramic Tile
Furnished: Unfurnished
Laundry: Common Area
Parcel#: 36434221300050010
Parking: Assigned, Guest
Parking Notes: Assigned, Guest
Pets Allowed: Yes, Pet Restrictions Possible
Restrictions: No Restrictions
Security: Smoke Detector(s)
Sewer: Public Sewer
SQFT Living: 773
Structure Type: Multi Family
Total Rooms: 4
Utilities: Cable Available, Sewer Available, Water Available
Water: Public
Waterfront Features: None
Construction: Concrete

Room Sizes

Bedroom 2: 11 X 12 Level Main
Kitchen: 7 X 8 Level Main
Living Room: 10 X 20 Level Main
Primary Bedroom: 11 X 14 Level Main

Local Schools

High School: Palm Beach Gardens
Middle School: Howell L. Watkins
Elementary School: The Conservatory School at North Palm Be

Neighborhood Information

Neighborhood Map

Neighborhood Hero

Neighborhood Highlights

Neighborhood Characteristics

Neighborhood Market Trend

Neighborhood Schools

Courtesy of

Agency Name: United Realty Group Inc.
Agent Name: Diego Cisneros
Agency Phone: 954-450-2000

agent picture

Presented by

Agent Name: John McLaughlin
Agent Phone: 561.626.7900
Agency Title: Illustrated Properties
Request Info

IDX logo

John McLaughlin
ipre.com
Agent Cell:
561.459.0530
Office Phone:
561.626.7900

Mortgage Calculator

%
years/fixed
yearly
yearly (est.)

Estimated Payment

$ 1,041.12 Principal & Interest $785.62 Property Tax $208.83 Homeowner's Insurance $46.67
Mortgage Logo

Login to My Illustrated Account