SIGN UP Login/Register
1109 Lytham Court, West Palm Beach, FL 33411 Photo
Contingent
1109 Lytham Court, West Palm Beach, FL 33411 Photo
Contingent
1109 Lytham Court, West Palm Beach, FL 33411 Photo

30 Photos

1109 Lytham Court West Palm Beach, FL 33411
$565,000
  • Beds
    3
  • Baths
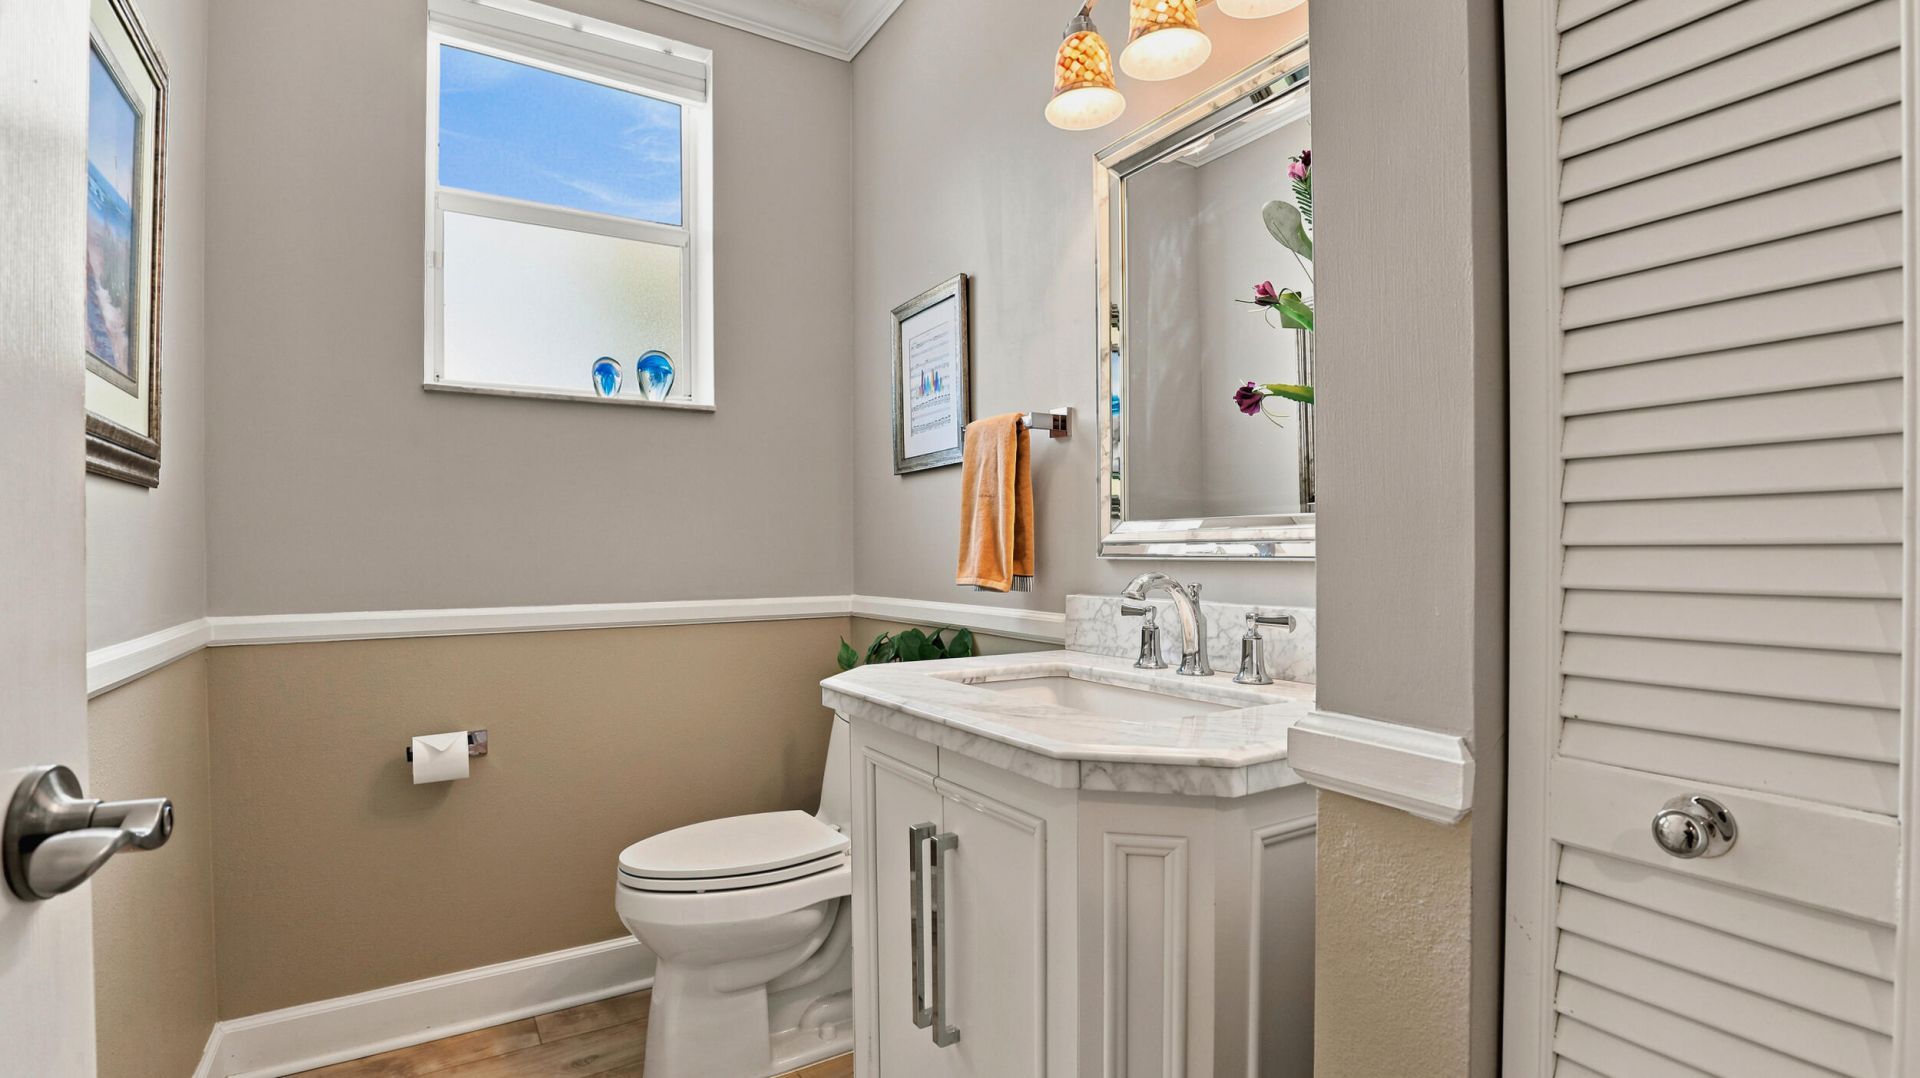
    2 full 1 partial
  • Total Square Feet
    2,653
  • Lot Size
    0.14 acre(s)

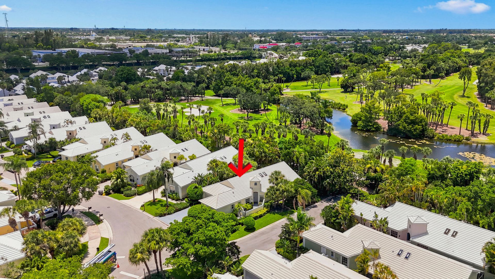
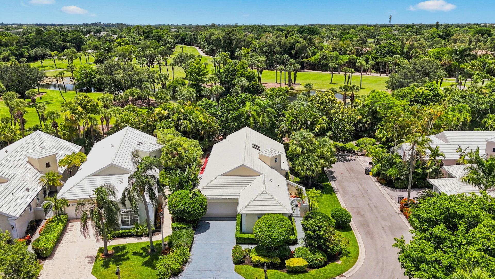
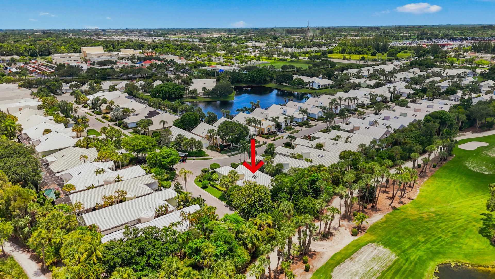
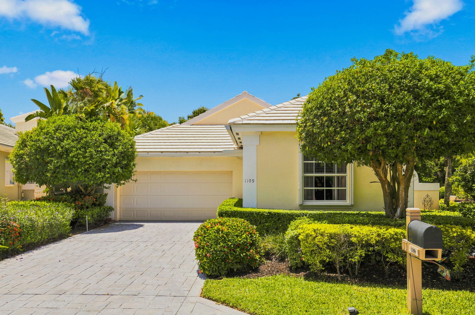
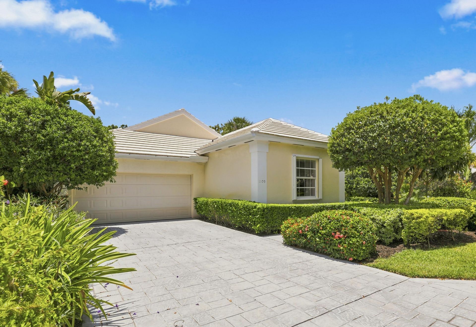
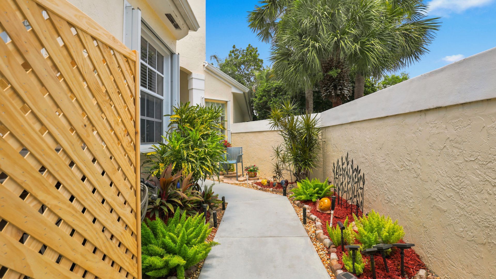
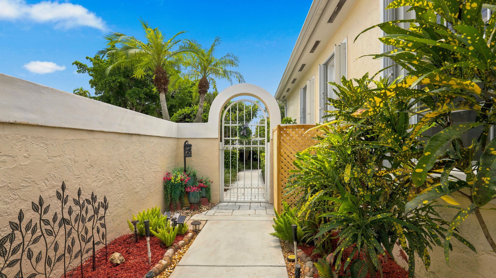
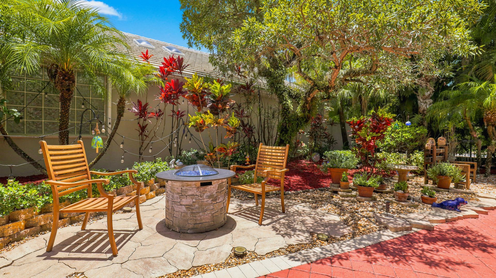
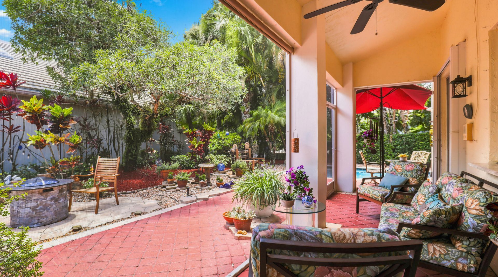
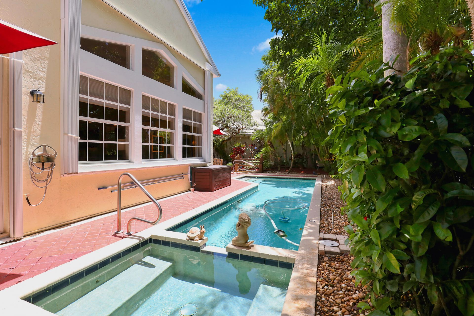
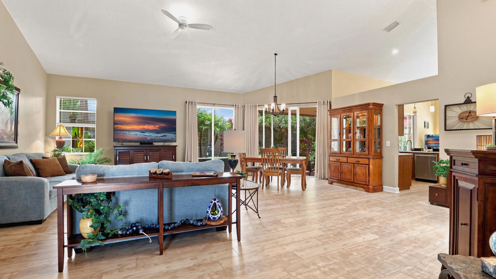
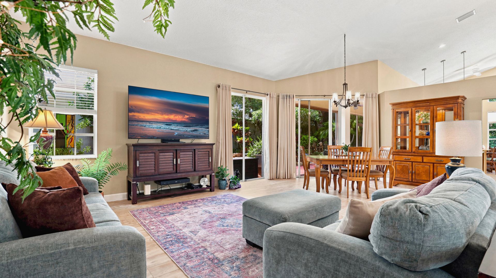
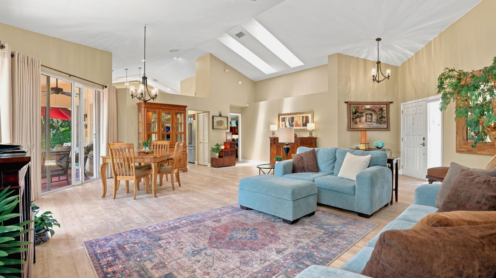
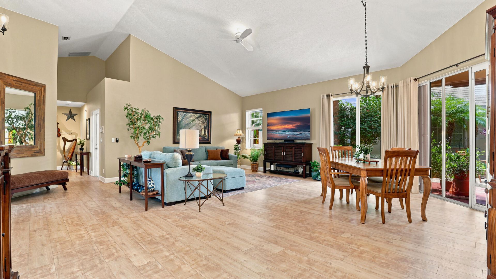
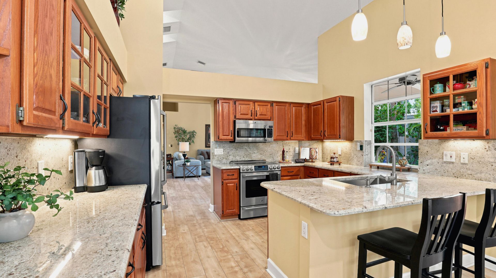
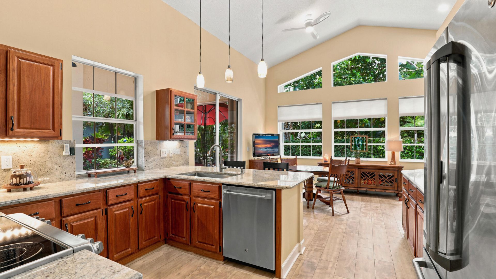
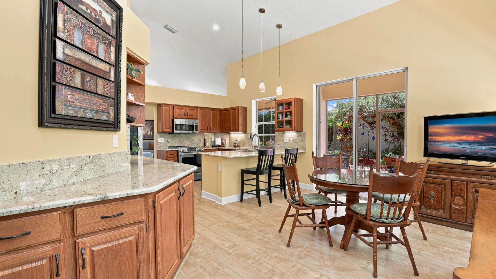
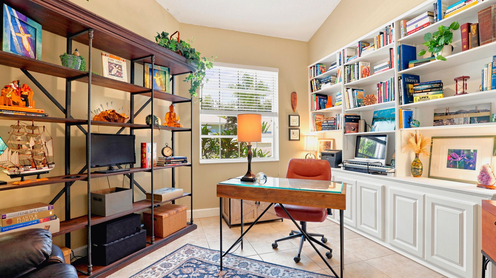
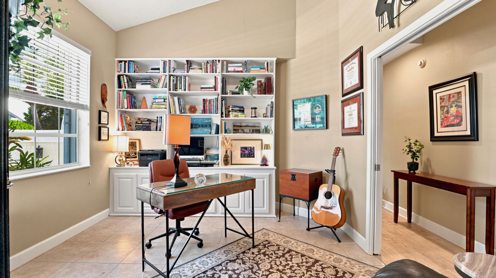
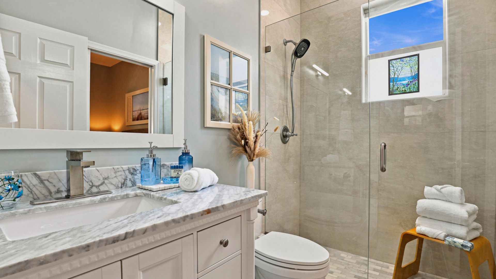
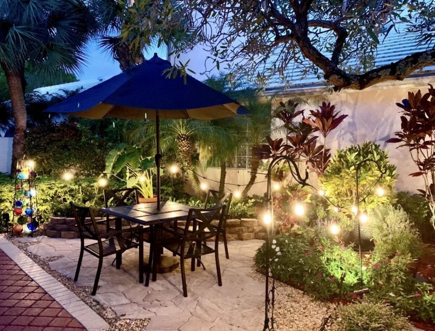
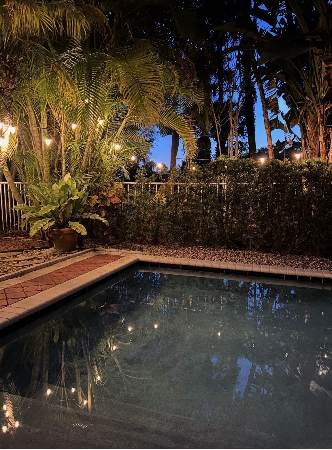
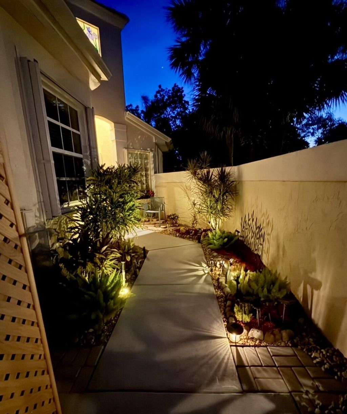
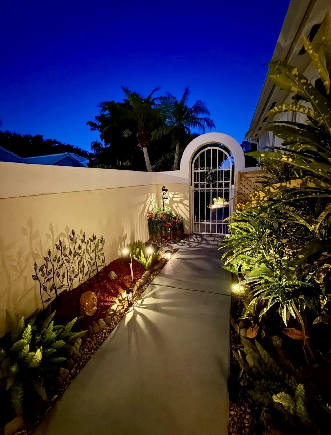
Impressive from the moment you arrive, this exceptionally well-maintained Breakers West home offers a private, garden-like setting along the 7th hole of the golf course. Inside, vaulted ceilings and abundant natural light create an open, inviting feel, complemented by GE CafƩ appliances, updated LED lighting and a flexible office/third bedroom. Step outside to a screened patio overlooking the private lap pool with recently replaced pool pump and beautifully landscaped garden. Accordion shutters...

View More

Property Summary

MLS Number: B26071310
Status: Contingent
Days on Market: 19
Subdivision: BREAKERS WEST 13
County: Palm Beach
Bedrooms: 3
Total Square Feet: 2,653
Price Per Sq. Ft.: $213
Style: Ranch, Traditional
New Constuction: No
Waterfront: No
Property Type: Residential - Single Family
Cooling: Central Air, Ceiling Fan(s), Electric
Fenced: Yes
Garage: 2 car attached
Heating: Central, Electric
Lot Size: 0.14 Acres
Roof Type: Concrete, Tile
Stories: 1.0
Taxes: $5,358
Year Built: 1992
HOA Fee: $741/ Monthly

Featured Amenities

Built-in Features
High Ceilings
Vaulted Ceiling(s)
Walk-In Closet(s)
Bedroom Layout - Split
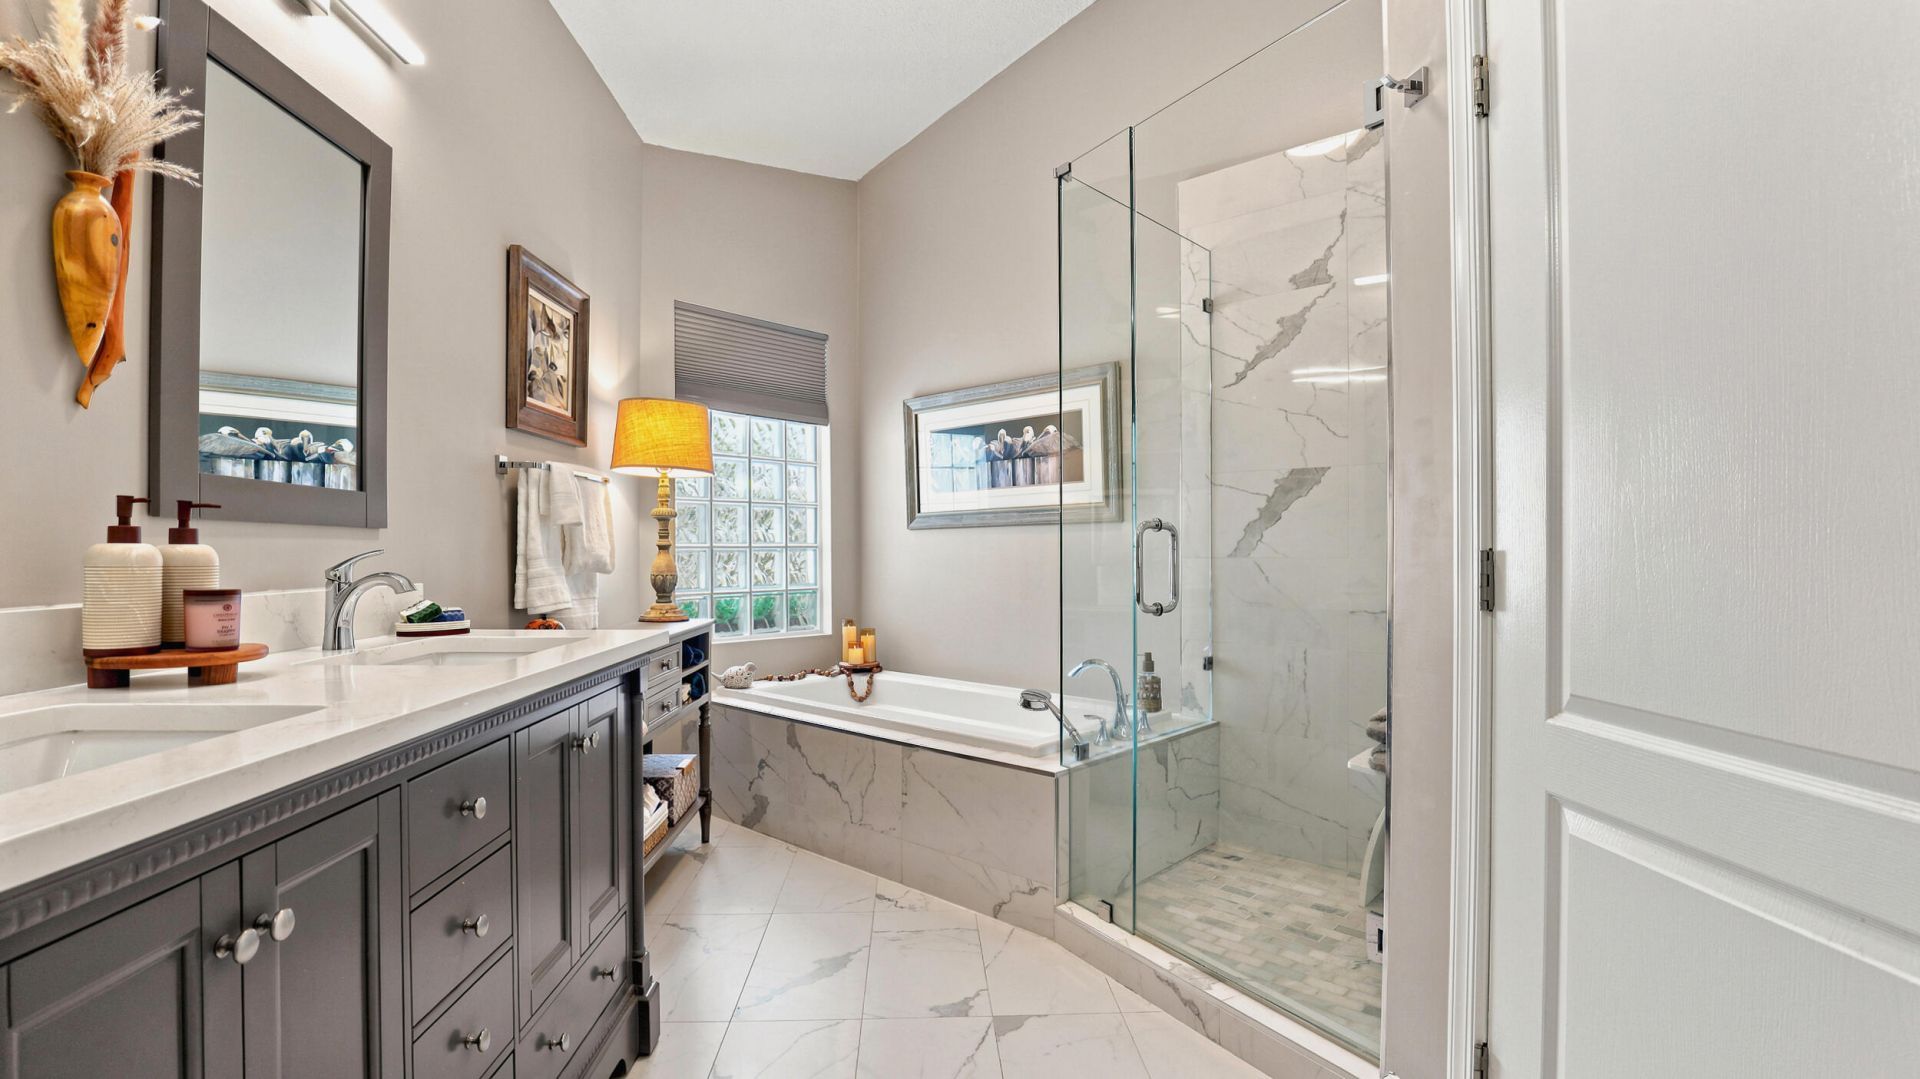
Roman Tub
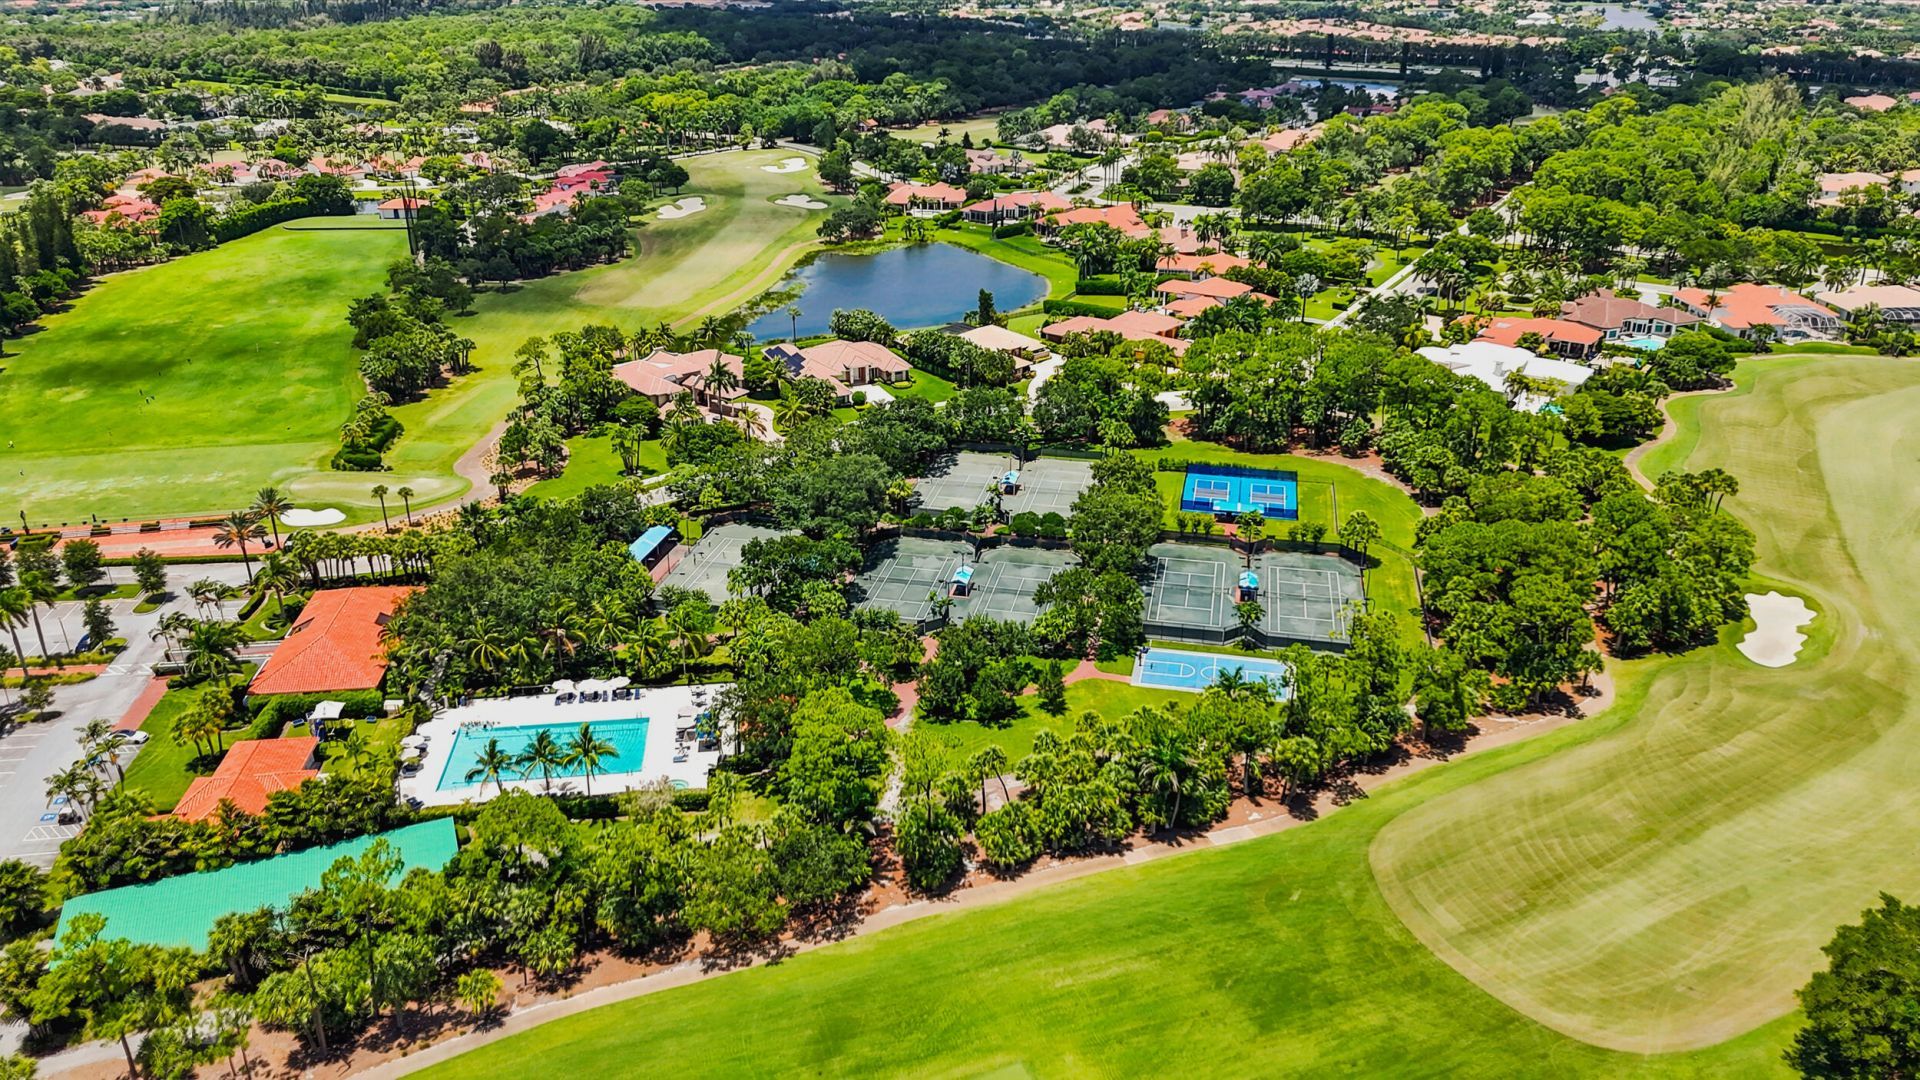
Basketball Court
Clubhouse
Fitness Center
Golf Course
Pool
Sauna
Spa/Hot Tub
Tennis Court(s)
Beach Club Available
Putting Green
Sidewalks
Street Lights

Property Details

Appliances: Electric Water Heater, Dryer, Disposal, Dishwasher, Electric Range, Ice Maker, Microwave, Refrigerator, Water Heater, Washer, Range
Association: Breakers West Associaiton
Association Fee Includes: Cable TV, Internet, Maintenance Grounds, Security, Common Areas
Days on Site: 19
Exterior: Stucco, CBS
Outdoor Features: Garden, Custom Lighting
Fencing: Back Yard, Fenced, Gate
Flooring: Laminate, Tile, Vinyl
Furnished: Negotiable
Home Style: Ranch, Traditional
Hot Tub: Yes
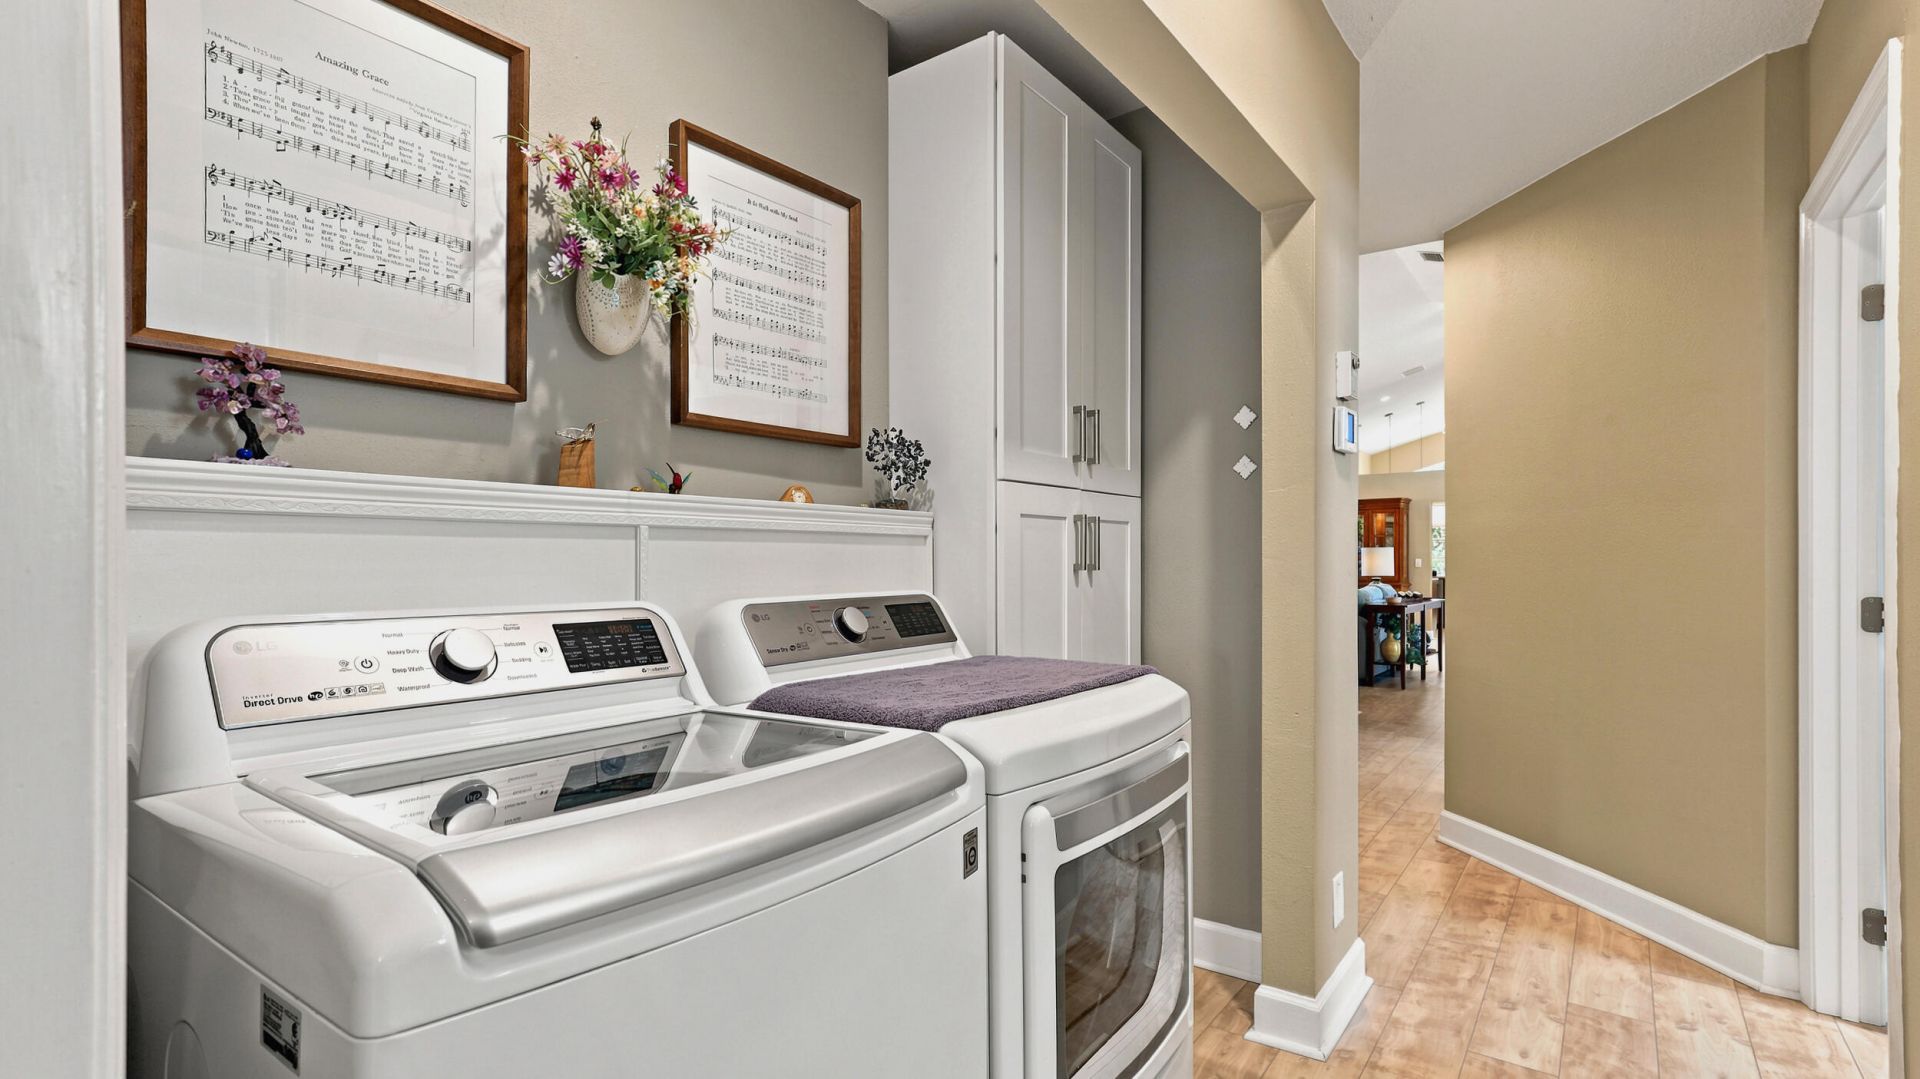
Laundry: Inside
Lot: Corner Lot, On Golf Course, Sidewalks, Landscaped, Oversized Lot
Parcel#: 00424330130000360
Parking: Driveway, Garage Door Opener, Garage, Attached Garage, Attached
Parking Notes: Driveway, Garage Door Opener, Garage, Attached Garage
Patio/Porch: Patio - Covered, Patio - Open, Patio - Screened, Porch - Open, Patio, Porch
Pets Allowed: Yes, Breed Restrictions, Number Limit
Pool: Fenced, Gas Heat, In Ground, Pool/Spa Combo, Private
Restrictions: Buyer Approval Required, Other Restrictions, Parking - No Commercial Vehicles, Parking - No RV
Sauna: Yes
Security: yes
Security: Gated with Guard, Security Guard, Smoke Detector(s), Security System Owned, Security Patrol
Sewer: Public Sewer
Spa: Yes
Spa: In Ground
Special View Info: Garden, Pool
Sprinkler: Auto Sprinkler
SQFT Living: 2069
Structure Type: House
Swimming Pool: Yes
Total Rooms: 8
Utilities: Cable Connected, Electricity Connected, Phone Connected, Sewer Available, Underground Utilities, Water Co
Water: Public
Waterfront Features: None
Windows: Single Hung Metal, Sliding, Skylight(s), Shutters
Construction: Stucco,CBS

Room Sizes

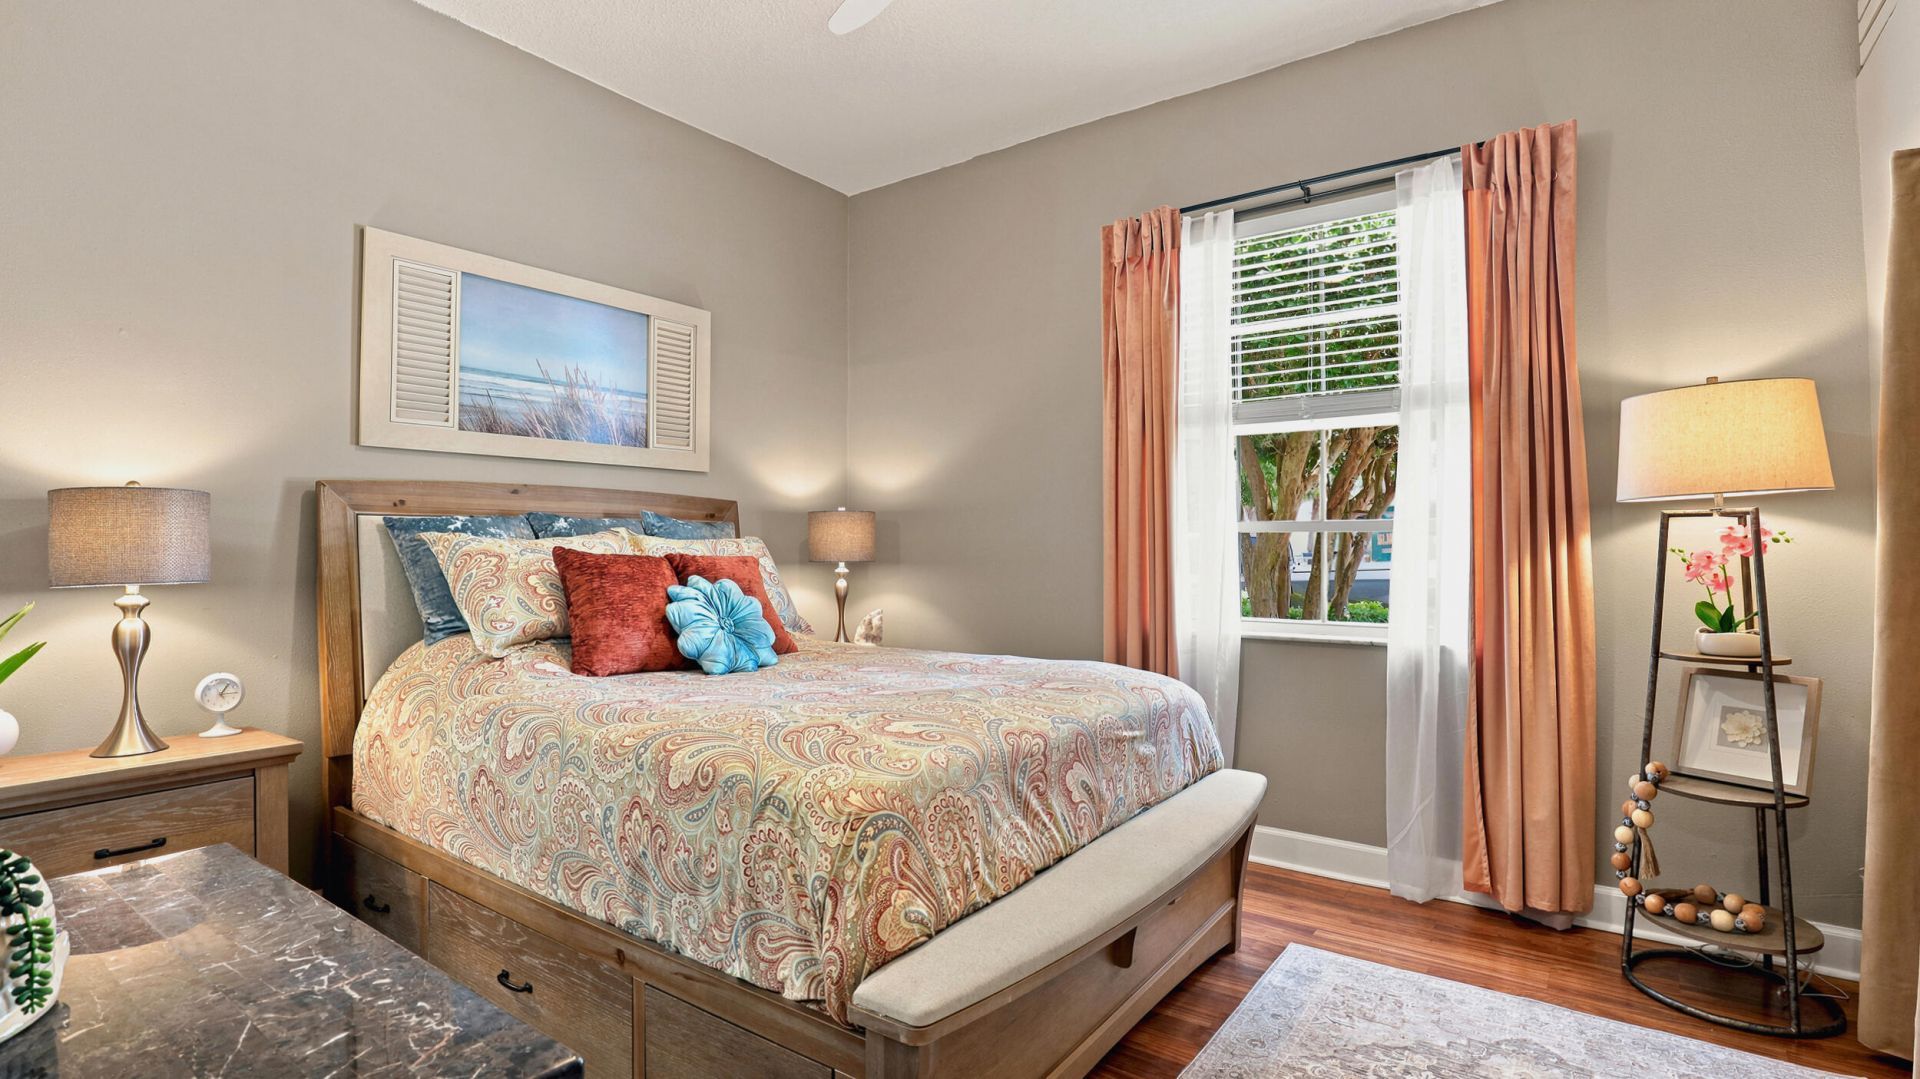
Bedroom 2: 12 X 12
Den: 11 X 11
Family Room: 13 X 18
Kitchen: 9 X 13 Level Main
Living Room: 23 X 24 Level Main
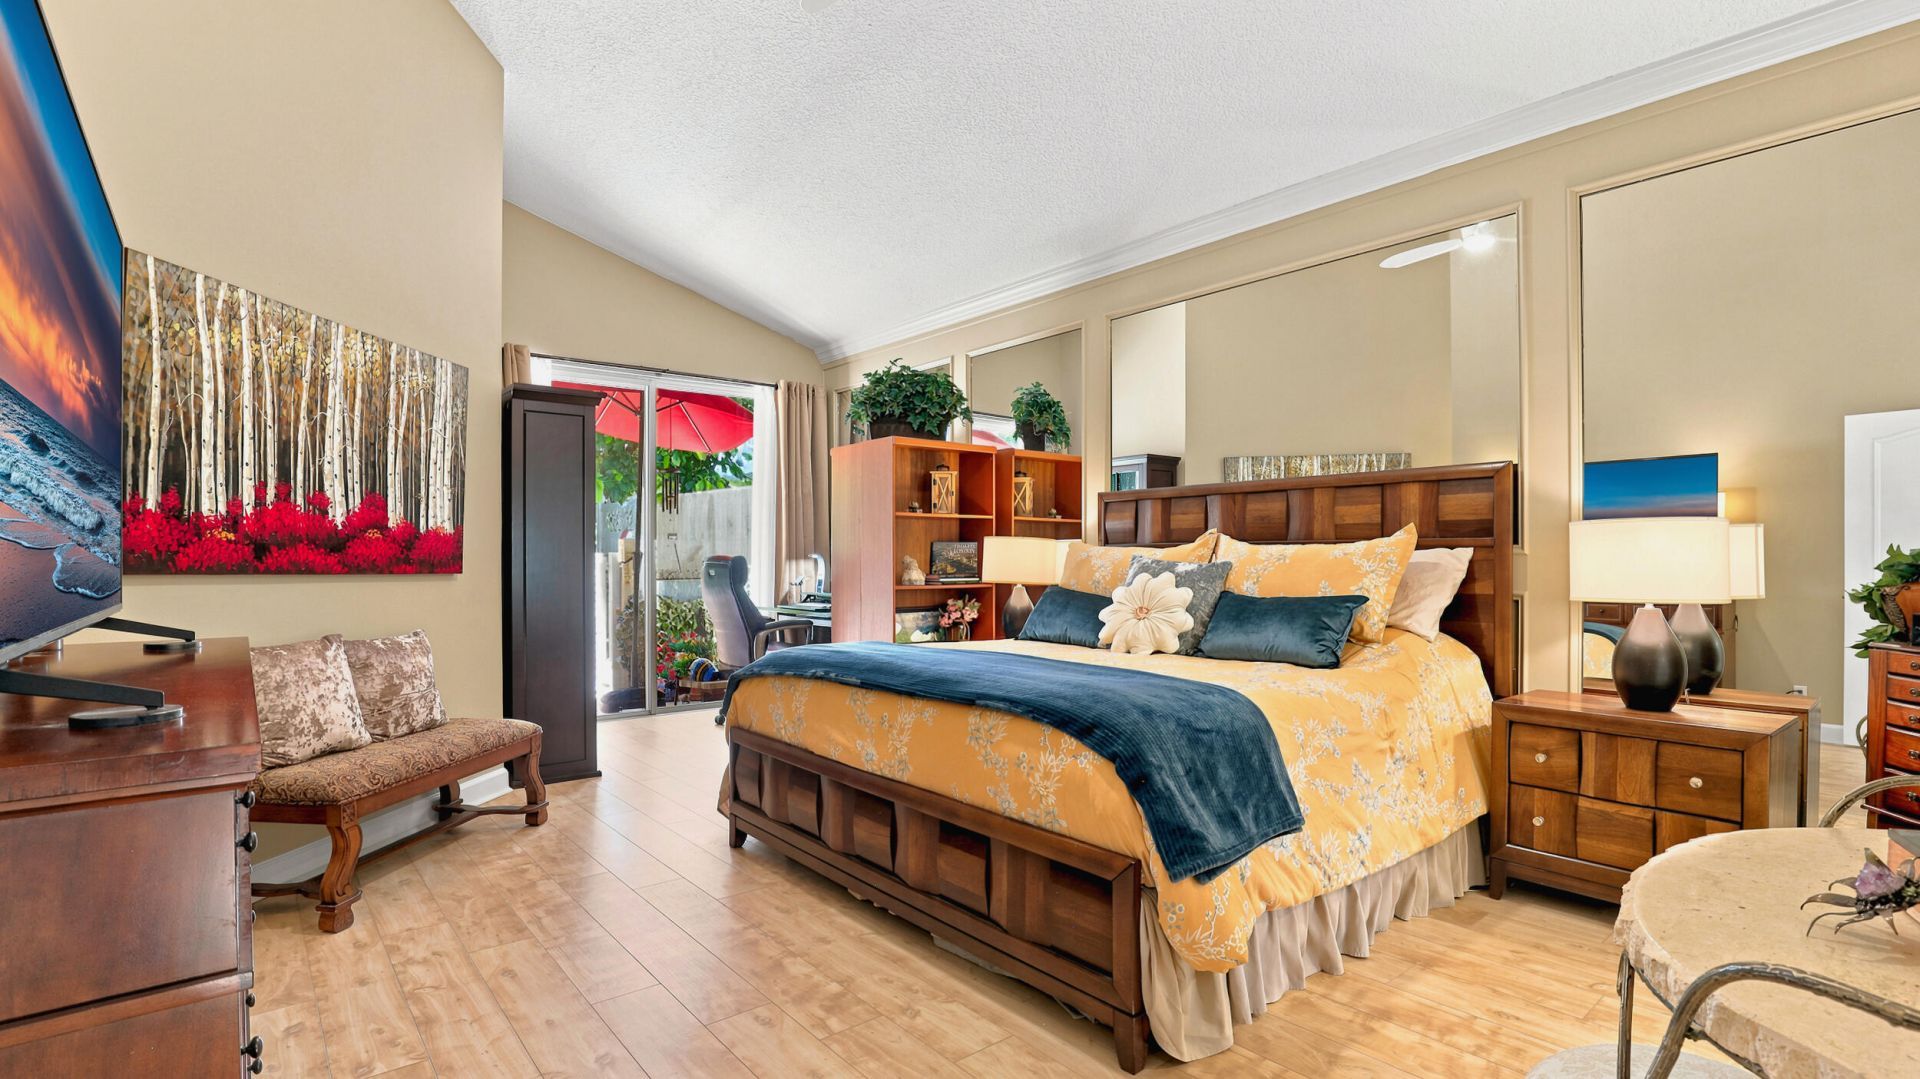
Primary Bedroom: 14 X 21 Level Main
Bedroom 3: 11 X 11

Local Schools

High School: Royal Palm Beach
Middle School: Jeaga
Elementary School: Benoist Farms

Neighborhood Information

Neighborhood Map

Neighborhood Hero

Neighborhood Highlights

Neighborhood Characteristics

Neighborhood Market Trend

Neighborhood Schools

Courtesy of

Agency Name: Keller Williams Realty - Wellington
Agent Name: Linda M Brennan
Agency Phone: 561-472-1236

agent picture

Presented by

Agent Name: John McLaughlin
Agent Phone: 561.626.7900
Agency Title: Illustrated Properties
Request Info

IDX logo

John McLaughlin
ipre.com
Agent Cell:
561.459.0530
Office Phone:
561.626.7900

Mortgage Calculator

%
years/fixed
yearly
yearly (est.)

Estimated Payment

$ 3,385.52 Principal & Interest $2,774.23 Property Tax $446.50 Homeowner's Insurance $164.79
Mortgage Logo

Login to My Illustrated Account