SIGN UP Login/Register
0 Wolf Springs Court, Clermont, FL 34715 Photo
Pending
0 Wolf Springs Court, Clermont, FL 34715 Photo
Pending
0 Wolf Springs Court, Clermont, FL 34715 Photo

7 Photos

0 Wolf Springs Court Clermont, FL 34715
$1,700,000
  • Beds
    4
  • Baths
    4 full 1 partial
  • Total Square Feet
    3,897
  • Lot Size
    3.23 acre(s)

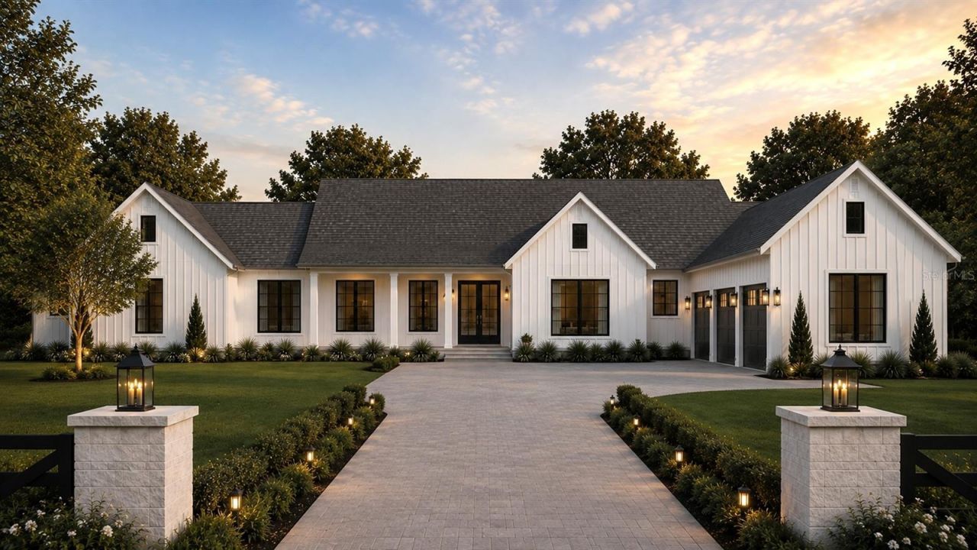
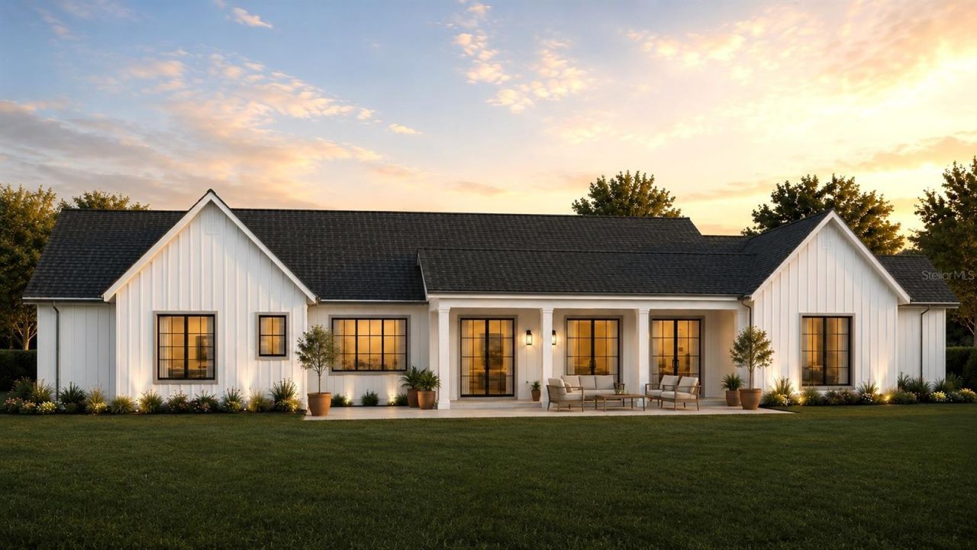
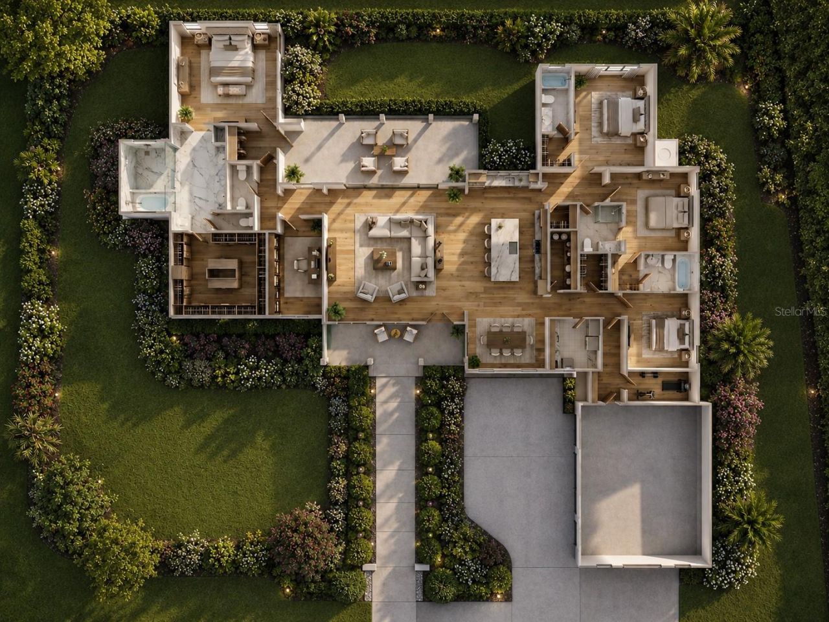
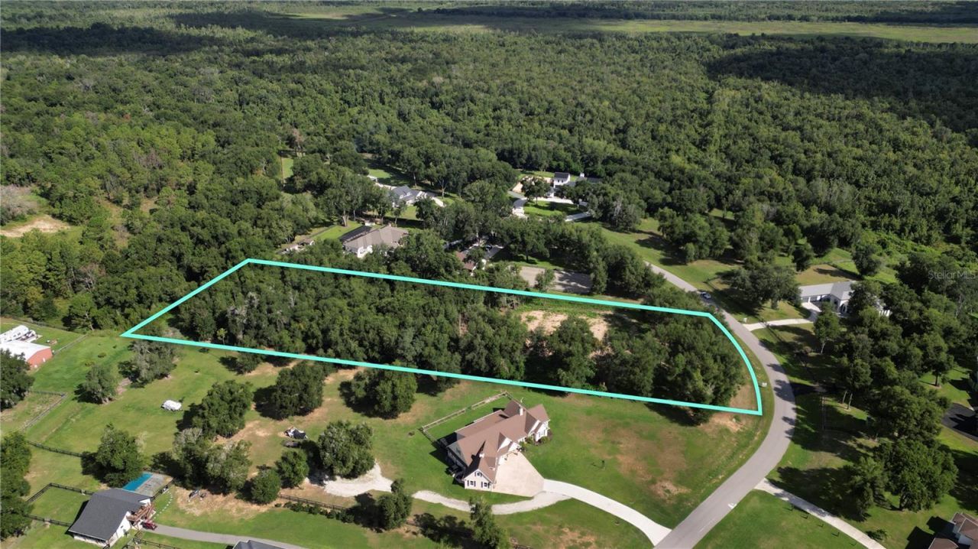
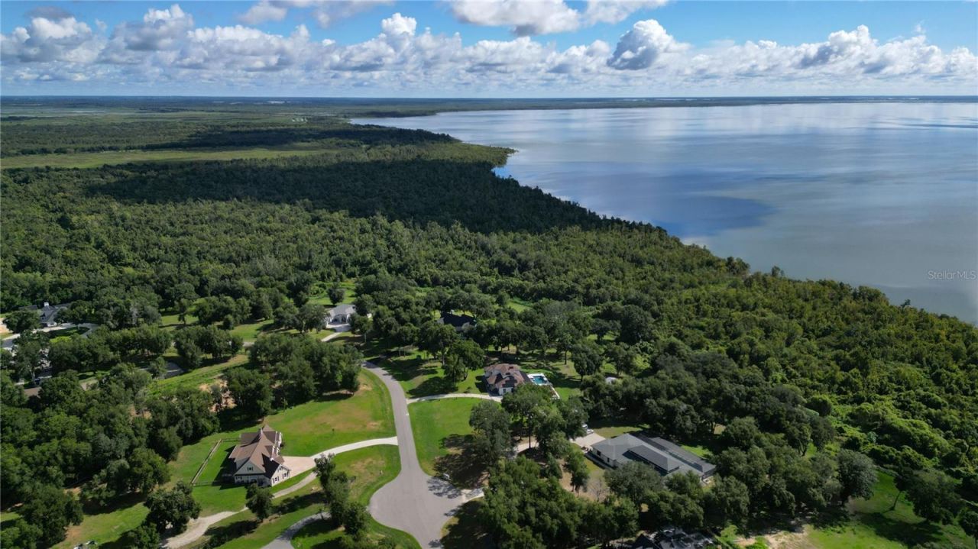
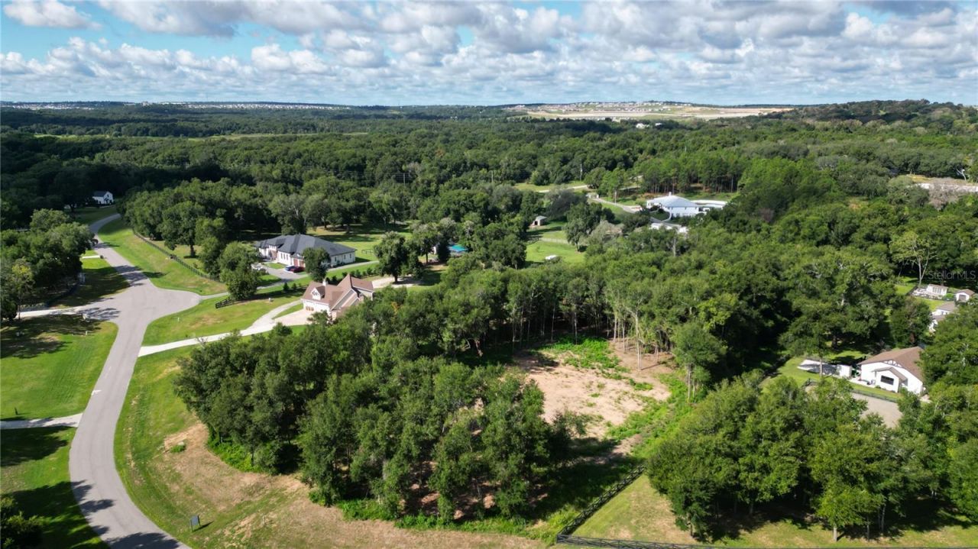
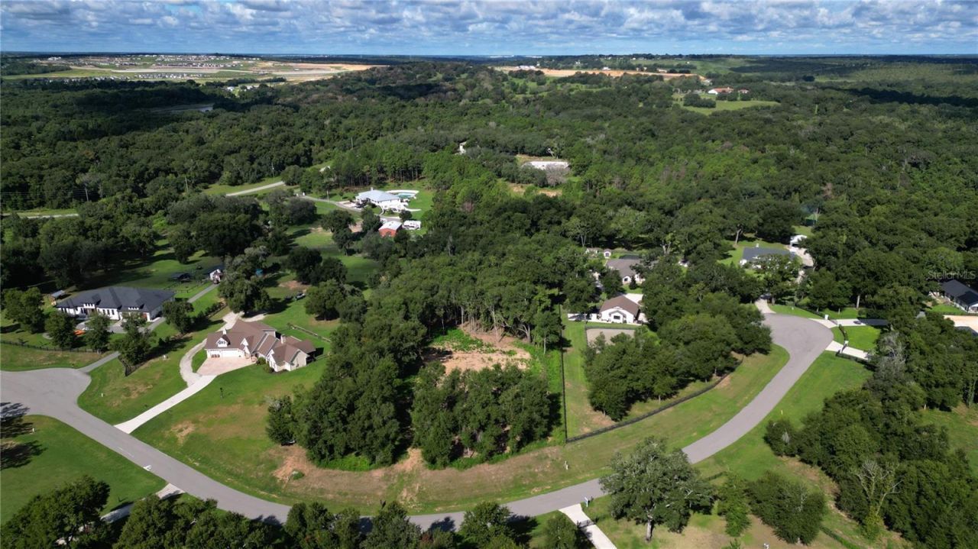
Pre-Construction. To be built. PROJECTED COMPLETION SUMMER 2027! Experience refined equestrian living on over 3 acres in Clermont just west of Lake Apopka, only 9 minutes from Montverde Academy. This striking modern farmhouse custom home by Emerald Park Builders pairs timeless architecture with high-end finishes, generous living spaces, and the rare opportunity to create a private equestrian estate tailored to your lifestyle.Designed for both everyday living and entertaining, the home features 4...

View More

Property Summary

MLS Number: O6439032
Status: Pending
Days on Market: 24
Subdivision: WOLFHEAD RDG
County: Lake
Bedrooms: 4
Total Square Feet: 3,897
Price Per Sq. Ft.: $436
Style: Custom, Ranch
New Constuction: Yes
Waterfront: No
Property Type: Residential - Single Family
Cooling: Central Air
Garage: 3 car attached
Heating: Central
Lot Size: 3.23 Acres
Roof Type: Shingle
Stories: 1.0
Taxes: $2,364
Year Built: 2027
HOA Y/N: Yes

Featured Amenities

Open Floorplan
Stone Counters
Thermostat
Vaulted Ceiling(s)

Property Details

Appliances: Dishwasher, Disposal, Microwave, Range, Refrigerator
Builder: Emerald Park Builders
Days on Site: 24
Directions: From W Colonial Dr in Clermont, head west and turn onto CR-455 toward Montverde, continue north through the Montverde area, then follow the local roads to Wolf Springs Ct in Clermont.
Exterior: Block, Wood Siding
Fireplace: Electric
Fireplace Y/N: Yes
Flood Zone Code: X
Flooring: Tile
Foundation: Slab
Home Style: Custom, Ranch
Home Warranty Y/N: No
Listing Terms: Cash, Conventional
Lot: Oversized Lot
Lot Dimensions: 3.23
Model: The Sterling
Number of Septics: 1
Number of Wells: 1
Ownership: Fee Simple
Patio/Porch: Front Porch, Rear Porch
Pets Allowed: Yes
Property Attached Y/N: No
Property Sub-Type: Single Family Residence
Sewer: Septic Tank
Showing Instructions: Call Listing Agent
Special Sale Provisions: None
Utilities: Cable Available, Electricity Available, Underground Utilities, Water Available
Water: Well
Water Access Y/N: No
Zoning: A
Construction: Block,Wood Siding

Room Sizes

Primary Bedroom: 18x23
Living Room: 28x25
Office: 12x15
Kitchen: 25x17
Dining Room: 12x17
Bedroom 2: 15x19
Bedroom 3: 12x12
Bedroom 4: 12x12
Gym: 12x10

Local Schools

High School: Lake Minneola High
Middle School: Minneola Horizon Academy K-8
Elementary School: Minneola Horizon Academy K-8

Neighborhood Information

Neighborhood Map

Neighborhood Hero

Neighborhood Highlights

Neighborhood Characteristics

Neighborhood Market Trend

Neighborhood Schools

Courtesy of

Agency Name: REGENCY REAL ESTATE LLC
Agency Contact: 407-469-5021
Agent Name: Heather Spirazza

agent picture

Presented by

Agent Name: John McLaughlin
Agent Phone: 561.626.7900
Agency Title: Illustrated Properties
Request Info

IDX logo

John McLaughlin
ipre.com
Agent Cell:
561.459.0530
Office Phone:
561.626.7900

Mortgage Calculator

%
years/fixed
yearly
yearly (est.)

Estimated Payment

$ 9,040.07 Principal & Interest $8,347.24 Property Tax $197.00 Homeowner's Insurance $495.83
Mortgage Logo

Login to My Illustrated Account